A MUST SEE HOME AND LOT !! 3 Bedroom Ranch, Nearly a 1/2 Acre 131' X 160' (21,000 S.F. Corner lot.) Rear yard includes 2 sheds, mature trees, immauculately manicured lawn... HUGE patio. INTERIOR FEATURES Hardwood floors, Ceramic tile, Woodburning fireplace . ( Seller has not used in 4 or 5 years ) Country Kitchen includes Granite counters and sink. All Appliances included. Main floor Laundry, Attached garage with a 3 season breezeway between house and garage. Updated electric. Bedroom windows 1 Year old. Roof 3 Yrs. Move in condition in a Great Location... Little to No money down. Easy commute to almost anywhere. US 30, I 65, Broadway... Shopping, Restaurants, many stores and restaurants minutes away!!
Active
Price cut: $2K (6/29)
$250,000
7595 Washington Ct, Merrillville, IN 46410
3beds
1,266sqft
Single Family Residence
Built in 1955
0.48 Acres Lot
$245,400 Zestimate®
$197/sqft
$-- HOA
What's special
Woodburning fireplaceHuge patioMain floor laundryMature treesAll appliances includedHardwood floorsCeramic tile
- 109 days
- 334
- 17
Zillow last checked:
Listing updated:
Listed by:
John Consier,
Realty Executives Premier 219-462-2224,
Jeana Consier,
Realty Executives Premier
Source: NIRA as distributed by MLS GRID,MLS#: 839185
Facts & features
Interior
Bedrooms & bathrooms
- Bedrooms: 3
- Bathrooms: 1
- Full bathrooms: 1
Rooms
- Room types: Bedroom 2, Primary Bedroom, Living Room, Laundry, Kitchen, Bedroom 3
Primary bedroom
- Description: Hardwood
- Level: Main
- Area: 154
- Dimensions: 14.0 x 11.0
Bedroom 2
- Level: Main
- Area: 130
- Dimensions: 13.0 x 10.0
Bedroom 3
- Level: Main
- Area: 110
- Dimensions: 10.0 x 11.0
Kitchen
- Description: ceramic floors / Granite Cntrs
- Level: Main
- Area: 220
- Dimensions: 22.0 x 10.0
Laundry
- Description: ceramic
- Level: Main
- Area: 70
- Dimensions: 10.0 x 7.0
Living room
- Description: Hardwood Floors ,Fireplace
- Level: Main
- Area: 375
- Dimensions: 25.0 x 15.0
Heating
- Forced Air, Natural Gas
Appliances
- Included: Dryer, Washer, Refrigerator, Microwave, Gas Water Heater
- Laundry: Main Level
Features
- Ceiling Fan(s), Country Kitchen, Granite Counters
- Basement: Crawl Space
- Number of fireplaces: 1
- Fireplace features: Gas, Wood Burning, Living Room
Interior area
- Total structure area: 1,266
- Total interior livable area: 1,266 sqft
- Finished area above ground: 1,266
Property
Parking
- Total spaces: 2
- Parking features: Garage
- Garage spaces: 2
Features
- Levels: One
- Patio & porch: Patio
- Pool features: None
- Fencing: Back Yard
- Has view: Yes
- View description: Neighborhood
Lot
- Size: 0.48 Acres
- Features: Corner Lot, Landscaped
Details
- Parcel number: 451216476024000030
- Special conditions: None
Construction
Type & style
- Home type: SingleFamily
- Property subtype: Single Family Residence
Condition
- New construction: No
- Year built: 1955
Utilities & green energy
- Electric: 200+ Amp Service, Other
- Sewer: Public Sewer
- Water: Public
Community & HOA
Community
- Security: Smoke Detector(s)
- Subdivision: Southmoor Park Add 02
HOA
- Has HOA: No
Location
- Region: Merrillville
Financial & listing details
- Price per square foot: $197/sqft
- Tax assessed value: $152,900
- Annual tax amount: $1,525
- Date on market: 5/20/2026
- Listing agreement: Exclusive Right To Sell
- Listing terms: Cash,VA Loan,USDA Loan,FHA,Conventional
Estimated market value
$245,400
$233,000 - $258,000
$1,795/mo
Price history
| Date | Event | Price |
|---|---|---|
| 6/29/2026 | Price change | $250,000-0.8%$197/sqft |
Source:  NIRA as distributed by MLS GRID #839185 Report a problem NIRA as distributed by MLS GRID #839185 Report a problem | ||
| 6/8/2026 | Price change | $252,000-1.5%$199/sqft |
Source: NIRA as distributed by MLS GRID #839185 Report a problem | ||
| 5/29/2026 | Price change | $255,900-5.2%$202/sqft |
Source: NIRA as distributed by MLS GRID #839185 Report a problem | ||
| 5/20/2026 | Listed for sale | $269,900$213/sqft |
Source: NIRA as distributed by MLS GRID #839185 Report a problem | ||
Public tax history
| Year | Property taxes | Tax assessment |
|---|---|---|
| 2025 | $1,305 +6.8% | $154,300 +0.9% |
| 2024 | $1,222 +7.1% | $152,900 +0.4% |
| 2023 | $1,142 +22.8% | $152,300 +13.9% |
| 2022 | $930 +14.2% | $133,700 +13.6% |
| 2021 | $815 +6.7% | $117,700 +7.1% |
| 2020 | $763 -28% | $109,900 +2% |
| 2019 | $1,060 -4.5% | $107,700 +1.5% |
| 2018 | $1,110 +39.6% | $106,100 +0.4% |
| 2017 | $795 | $105,700 +0.5% |
| 2016 | $795 +4.1% | $105,200 +0.3% |
| 2014 | $764 -6.8% | $104,900 -1.5% |
| 2013 | $819 -14.3% | $106,500 +0.6% |
| 2012 | $956 +2.1% | $105,900 -1.1% |
| 2011 | $936 +0.9% | $107,100 -0.3% |
| 2010 | $927 | $107,400 -3.1% |
| 2009 | -- | $110,800 +6.2% |
| 2007 | -- | $104,300 +23% |
| 2006 | -- | $84,800 |
| 2005 | -- | $84,800 |
| 2004 | -- | $84,800 +137.5% |
| 2003 | -- | $35,700 |
| 2002 | -- | $35,700 +200% |
| 2001 | -- | $11,900 |
Find assessor info on the county website
Monthly payment
Est. payment
Payment breakdown
Explore the cost of this home by adjusting the details. Changes won't be saved.Climate risks
Neighborhood: 46410

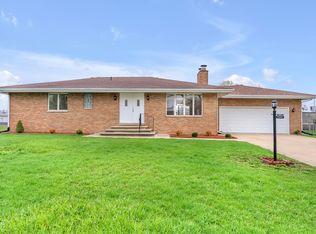
Similar homes
- $251,9003 bd3 ba1.5k sqft430 E 54th Ave, Merrillville, IN 46410For Sale
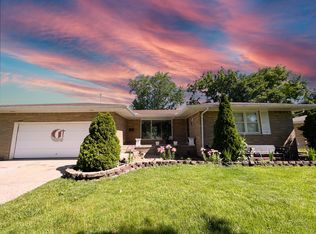
 MLS ID #844138, Connor Pascoe, Weichert Realtors - Shoreline. NIRA as distributed by MLS GRID
 - $254,9004 bd2 ba1.8k sqft6281 Chase St, Merrillville, IN 46410For Sale
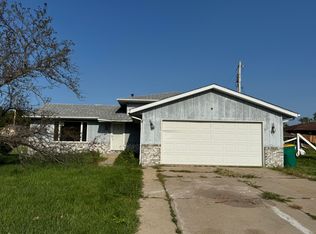 MLS ID #844359, Connor Pascoe, Weichert Realtors - Shoreline. NIRA as distributed by MLS GRID
 - $223,5003 bd2 ba1.3k sqft5964 Fillmore Pl, Merrillville, IN 46410For Sale
 MLS ID #842464, Suzanne Nurse, Listing Leaders. NIRA as distributed by MLS GRID
 - $254,0002 bd2 ba1.2k sqft1165 W 86th Pl, Merrillville, IN 46410For Sale
 MLS ID #844442, Lori Pangburn, McColly Real Estate. NIRA as distributed by MLS GRID
 - $199,7003 bd1 ba1.1k sqft5353 Garfield St, Merrillville, IN 46410For SaleMLS ID #842163, Jeana Consier, Realty Executives Premier. NIRA as distributed by MLS GRID
- $180,0003 bd2 ba1.5k sqft5940 Hayes Pl, Merrillville, IN 46410For SaleMLS ID #843652, Lynn Carter, Haymon & Associates, REALTORS. NIRA as distributed by MLS GRID
- $169,9003 bd2 ba1.1k sqft5273 Connecticut St, Gary, IN 46410For SaleMLS ID #843877, Lakia Hasenjaeger, The Jaeger Group, LLC. NIRA as distributed by MLS GRID
- $345,0004 bd3 ba1.8k sqft8389 Buchanan St, Merrillville, IN 46410For SaleMLS ID #840254, Donald Deerwester III, McCormick Real Estate, Inc.. NIRA as distributed by MLS GRID
- $230,0003 bd1 ba1k sqft14200 Joyce St, Dyer, IN 46311For SaleMLS ID #842101, Melissa Kelly, Listing Leaders. NIRA as distributed by MLS GRID
- $220,0002 bd2 ba1.3k sqft1927 Springvale Dr, Crown Point, IN 46307For SaleMLS ID #844184, Rachel Peers-Port, Realty Executives Premier. NIRA as distributed by MLS GRID
- $274,9004 bd2 ba1.3k sqft70 N Hillcrest Ave, Hobart, IN 46342For SaleMLS ID #843171, Eric Lopez, RE/MAX Realty Associates. NIRA as distributed by MLS GRID
- $265,0003 bd2 ba1.4k sqft5489 Clem Rd, Portage, IN 46368For SaleMLS ID #831249, Karen Miller, Listing Leaders. NIRA as distributed by MLS GRID
- $214,9003 bd1 ba1.2k sqft2805 County Line Rd, Portage, IN 46368For SaleMLS ID #843546, Connor Pascoe, Weichert Realtors - Shoreline. NIRA as distributed by MLS GRID
- $258,0003 bd2 ba1.3k sqft7216 Montana Ave, Hammond, IN 46323For SaleMLS ID #838130, Melissa Torres, American Home Realty Services,. NIRA as distributed by MLS GRID
- $264,9003 bd2 ba1.4k sqft102 Northview Dr, Valparaiso, IN 46383For SaleMLS ID #839729, Jeremiah Keene, BS Realty Services Indiana LLC. NIRA as distributed by MLS GRID
- $220,0002 bd1 ba1k sqft1023 Riverlane Dr, Lake Station, IN 46405For SaleMLS ID #842842, Eric Lopez, RE/MAX Realty Associates. NIRA as distributed by MLS GRID
- $275,0003 bd2 ba1.2k sqft1401 Fairlane Dr, Valparaiso, IN 46383For SaleMLS ID #841537, Sonia Diaz, Elite Source Realty, Inc.. NIRA as distributed by MLS GRID
- $246,0002 bd2 ba1.3k sqft523 Hidden Oak Dr, Hobart, IN 46342For SaleMLS ID #827556, Katherine Phillips, McColly Real Estate. NIRA as distributed by MLS GRID
