Welcome to the Lauren Home, in Whispering Waters, Shakopee!
The Lauren Floorplan is designed with an open concept Main Level, brightened with white trim and cabinets. The gourmet kitchen features built in stainless steel appliances and an extended island island with quartz countertops. Bordering the Kitchen and Great Room, the Morning Room can be utilized as a formal dining room or lovely sitting area to enjoy morning coffee.
The Upper Level offers 4 bedrooms, 2 bathrooms, and Laundry.
Finished Basement includes oversized egress window wells to allow for maximum natural light.
This home will completed with Landscaping.
Current photos are taken from a previously completed Lauren Floorplan, with very similar features and finishes.
Visit our website for virtual tour. Prices, square footage and availability are subject to change without notice.
Closed
$631,250
7596 22nd Ave E, Shakopee, MN 55379
5beds
3,696sqft
Single Family Residence
Built in 2024
8,712 Square Feet Lot
$638,400 Zestimate®
$171/sqft
$3,796 Estimated rent
Home value
$638,400
$594,000 - $689,000
$3,796/mo
Zestimate® history
Owner options
List your home for rent
$3,796/mo
Rent Zestimate®
Find your next renter with Zillow Rental Manager. Plus, with online applications, you can quickly screen prospective tenants – for free.
$3,796/mo
Rent Zestimate®
Refinance and save
$3,946/mo
Est. payment
Refinancing to a lower rate could help reduce your monthly payments and save thousands over the life of the loan.
$3,946/mo
Est. payment
Explore your selling options
Work with a Zillow partner agent
Leverage their expertise and Zillow's premium Showcase listings to get your home seen by more buyers.
Get startedList with your own agent
Get your home in front of millions of buyers by listing it on Zillow.
Learn how to do itSell it yourself
Take full control of how buyers see your home on Zillow by listing For Sale by Owner (FSBO).
List your homeWhat's special
Oversized egress window wellsOpen concept main levelUpper levelFormal dining roomMaximum natural lightStainless steel appliancesFinished basement
Zillow last checked:
Listing updated:
Listed by:
Megan Buckingham 612-368-9272,
Brandl/Anderson Realty
Bought with:
Kelsie Lembeck
eXp Realty
Kathryn Johnson
Source: NorthstarMLS as distributed by MLS GRID,MLS#: 6678125
Facts & features
Interior
Bedrooms & bathrooms
- Bedrooms: 5
- Bathrooms: 4
- Full bathrooms: 2
- 3/4 bathrooms: 1
- 1/2 bathrooms: 1
Bedroom
- Level: Upper
Bedroom 2
- Level: Upper
Bedroom 3
- Level: Upper
Bedroom 4
- Level: Upper
Bedroom 5
- Level: Lower
Family room
- Level: Basement
Flex room
- Level: Main
Foyer
- Level: Main
Great room
- Level: Main
Kitchen
- Level: Main
Kitchen
- Level: Main
Laundry
- Level: Upper
Mud room
- Level: Main
Other
- Level: Main
Sun room
- Level: Main
- Area: 160 Square Feet
- Dimensions: 10x16
Heating
- Forced Air, Humidifier
Cooling
- Central Air
Appliances
- Included: Cooktop, Dishwasher, Microwave, Range, Refrigerator
- Laundry: Upper Level
Features
- Basement: Full
- Number of fireplaces: 1
- Fireplace features: Gas, Living Room
Interior area
- Total structure area: 3,696
- Total interior livable area: 3,696 sqft
- Finished area above ground: 2,533
- Finished area below ground: 1,163
Property
Parking
- Total spaces: 3
- Parking features: Attached
- Attached garage spaces: 3
Accessibility
- Accessibility features: None
Features
- Levels: Two
- Stories: 2
Lot
- Size: 8,712 Square Feet
- Dimensions: 66 x 130 x 66 x 130
Details
- Foundation area: 1803
- Parcel number: 275370090
- Zoning description: Residential-Single Family
Construction
Type & style
- Home type: SingleFamily
- Property subtype: Single Family Residence
Condition
- New construction: Yes
- Year built: 2024
Details
- Builder name: BRANDL ANDERSON HOMES INC
Utilities & green energy
- Gas: Electric, Natural Gas
- Sewer: City Sewer/Connected
- Water: City Water/Connected
Community & HOA
Community
- Subdivision: Whispering Waters
HOA
- Has HOA: No
Location
- Region: Shakopee
Financial & listing details
- Price per square foot: $171/sqft
- Date on market: 3/1/2025
- Cumulative days on market: 134 days
- Date available: 12/30/2024
Price history
| Date | Event | Price |
|---|---|---|
| 6/26/2025 | Sold | $631,250-2.9%$171/sqft |
Source:  NorthstarMLS as distributed by MLS GRID #6678125 Report a problem NorthstarMLS as distributed by MLS GRID #6678125 Report a problem | ||
| 5/22/2025 | Pending sale | $649,990$176/sqft |
Source: NorthstarMLS as distributed by MLS GRID #6678125 Report a problem | ||
| 5/17/2025 | Price change | $649,990-1.5%$176/sqft |
Source: NorthstarMLS as distributed by MLS GRID #6678125 Report a problem | ||
| 4/21/2025 | Price change | $659,990-1.5%$179/sqft |
Source: NorthstarMLS as distributed by MLS GRID #6678125 Report a problem | ||
| 4/9/2025 | Price change | $669,990-1.5%$181/sqft |
Source: NorthstarMLS as distributed by MLS GRID #6678125 Report a problem | ||
| 3/1/2025 | Listed for sale | $679,990-1.4%$184/sqft |
Source: NorthstarMLS as distributed by MLS GRID #6678125 Report a problem | ||
| 2/27/2025 | Listing removed | $689,990$187/sqft |
Source: NorthstarMLS as distributed by MLS GRID #6580404 Report a problem | ||
| 2/12/2025 | Price change | $689,990-1.4%$187/sqft |
Source: NorthstarMLS as distributed by MLS GRID #6580404 Report a problem | ||
| 12/7/2024 | Price change | $699,840-3.8%$189/sqft |
Source: NorthstarMLS as distributed by MLS GRID #6580404 Report a problem | ||
| 10/4/2024 | Price change | $727,590+1.7%$197/sqft |
Source: NorthstarMLS as distributed by MLS GRID #6580404 Report a problem | ||
| 9/6/2024 | Price change | $715,590+0.3%$194/sqft |
Source: NorthstarMLS as distributed by MLS GRID #6580404 Report a problem | ||
| 8/3/2024 | Listed for sale | $713,590$193/sqft |
Source: NorthstarMLS as distributed by MLS GRID #6580404 Report a problem | ||
Public tax history
Tax history is unavailable.
Neighborhood: 55379
Nearby homes
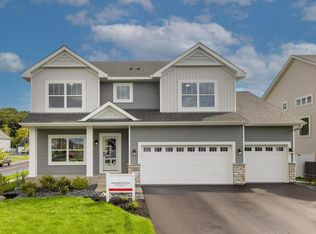
- $677,5005 bd4 ba3.6k sqft7696 Waverly Ave, Shakopee, MN 55379Sold
- $543,3004 bd2 ba2.4k sqft7575 Oak Ridge Trl, Shakopee, MN 55379Off Market
- $550,5004 bd3 ba2.3k sqft7607 Oak Ridge Trl, Shakopee, MN 55379Off Market
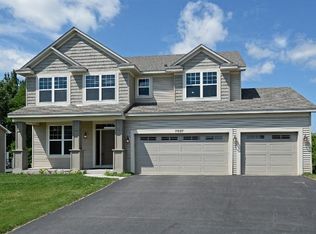
- $608,1004 bd3 ba2.8k sqft7543 Oak Ridge Trl, Shakopee, MN 55379Off Market
- $589,8005 bd4 ba3.4k sqft7639 Oak Ridge Trl, Shakopee, MN 55379Off Market
- $526,2005 bd3 ba2.2k sqft7511 Oak Ridge Trl, Shakopee, MN 55379Off Market
- $630,3005 bd4 ba3.8k sqft7671 Oak Ridge Trl, Shakopee, MN 55379Off Market
- $562,1005 bd3 ba2.4k sqft7479 Oak Ridge Trl, Shakopee, MN 55379Off Market
Nearby schools
GreatSchools rating
- 6/10Eagle Creek Elementary SchoolGrades: K-5Distance: 0.6 mi
- 5/10Shakopee East Junior High SchoolGrades: 6-8Distance: 4.1 mi
- 7/10Shakopee Senior High SchoolGrades: 9-12Distance: 5.2 mi
Get a cash offer in 3 minutes
Find out how much your home could sell for in as little as 3 minutes with a no-obligation cash offer.
Estimated market value
$638,400
Get a cash offer in 3 minutes
Find out how much your home could sell for in as little as 3 minutes with a no-obligation cash offer.
Estimated market value
$638,400
- Minnesota
- Scott County
- Shakopee
- 55379
- 7596 22nd Ave E
Nearby cities
Nearby zip codes
Other Shakopee Topics
