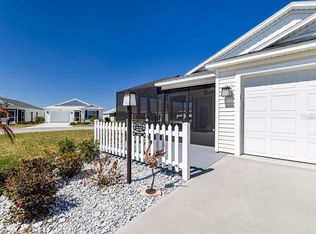
WELCOME HOME to your fully furnished, (turnkey available separate outside of closing) one-of-a-kind Emerald model UPGRADED UPGRADED UPGRADED villa in the vibrant new Eastport area of The Villages®! This immaculate 2-bedroom, 2-bathroom Emerald model seamlessly combines comfort, style, and convenience, making it truly move-in ready — just bring your toothbrush. Step inside to an open, light-filled floor plan with soaring ceilings and an airy, welcoming ambiance. The spacious living and dining area is perfect for entertaining or simply relaxing after a day of enjoying The Villages lifestyle. The well-appointed kitchen is a chef’s delight, featuring a breakfast bar, gas range, stainless steel appliances, quartz countertops, tiled backsplash, an ultra-deep stainless-steel sink with soap dispenser, and abundant cabinetry for organized storage. The primary suite boasts a large walk-in closet and a remodeled ensuite bath with tiled shower walls, niche, self-closing glass door, adjustable handheld shower head, and a soft-close toilet seat. The hall bath offers its own upgrades, including a quartz countertop with undermount sink and soft-close toilet seat. All living room and bedroom windows are fitted with top-down/bottom-up blackout shades and drapes, and every ceiling fan in the home has been upgraded and includes a light kit. Additional enhancements include an LG washer and dryer with extra shelving in the laundry room, a garage outfitted with extra shelving for storage, and beautifully updated exterior landscaping with rock and black edging. Step outside to your private side patio or cozy front porch to enjoy the Florida sunshine and serene surroundings—ideal for morning coffee or hosting friends, with room for a birdcage and/or a pool! Sitting on a spacious corner lot, this villa offers even more potential to create your own backyard oasis. A 1.5-car garage provides plenty of space for both your car and a golf cart, giving you the freedom to explore all that The Villages offers. With Eastport just around the corner, you’ll have easy access to shopping, dining, recreation, and entertainment. Don’t miss this opportunity to own a beautifully upgraded, "turnkey available" villa in The Villages’ most exciting new areas. Schedule your private showing today and start living the dream!
Sold for $310,000
$310,000
7596 ALICIA AVENUE, THE VILLAGES, FL 34762
2beds
1,298sqft
Villa
Built in 2022
5,378 Square Feet Lot
$306,700 Zestimate®
$239/sqft
$2,865 Estimated rent
Home value
$306,700
$288,000 - $328,000
$2,865/mo
Zestimate® history
Owner options
List your home for rent
$2,865/mo
Rent Zestimate®
Find your next renter with Zillow Rental Manager. Plus, with online applications, you can quickly screen prospective tenants – for free.
$2,865/mo
Rent Zestimate®
Refinance and save
$2,177/mo
Est. payment
Refinancing to a lower rate could help reduce your monthly payments and save thousands over the life of the loan.
$2,177/mo
Est. payment
Explore your selling options
Work with a Zillow partner agent
Leverage their expertise and Zillow's premium Showcase listings to get your home seen by more buyers.
Get startedList with your own agent
Get your home in front of millions of buyers by listing it on Zillow.
Learn how to do itSell it yourself
Take full control of how buyers see your home on Zillow by listing For Sale by Owner (FSBO).
List your homeWhat's special
Private side patioBreakfast barQuartz countertopsRemodeled ensuite bathOpen light-filled floor planCozy front porchLg washer and dryer
Zillow last checked:
Listing updated:
Listed by:
Greg Szablewski 352-492-1601,
WORTH CLARK REALTY 352-988-7777
Bought with:
Matthew True, 3639177
GILBO REALTY LLC
Source: Stellar MLS,MLS#: G5101785 Originating MLS: Orlando Regional
Originating MLS: Orlando Regional
Facts & features
Interior
Bedrooms & bathrooms
- Bedrooms: 2
- Bathrooms: 2
- Full bathrooms: 2
Primary bedroom
- Features: Ceiling Fan(s), En Suite Bathroom, Walk-In Closet(s)
- Level: First
- Area: 192 Square Feet
- Dimensions: 12x16
Bedroom 2
- Features: Ceiling Fan(s), Built-in Closet
- Level: First
Primary bathroom
- Features: Built-In Shelving, Built-In Shower Bench, Dual Sinks, En Suite Bathroom, Exhaust Fan, Rain Shower Head, Shower No Tub, Walk-In Closet(s)
- Level: First
- Area: 132 Square Feet
- Dimensions: 11x12
Balcony porch lanai
- Features: Ceiling Fan(s)
- Level: First
- Area: 165 Square Feet
- Dimensions: 11x15
Dining room
- Level: First
- Area: 110 Square Feet
- Dimensions: 10x11
Kitchen
- Features: Kitchen Island, Pantry, Stone Counters
- Level: First
- Area: 195 Square Feet
- Dimensions: 13x15
Living room
- Features: Ceiling Fan(s)
- Level: First
- Area: 169 Square Feet
- Dimensions: 13x13
Heating
- Heat Pump
Cooling
- Central Air
Appliances
- Included: Dishwasher, Dryer, Gas Water Heater, Microwave, Range, Tankless Water Heater, Washer
- Laundry: Inside
Features
- Ceiling Fan(s), Open Floorplan, Primary Bedroom Main Floor, Thermostat, Walk-In Closet(s)
- Flooring: Luxury Vinyl
- Doors: Sliding Doors
- Windows: Blinds, Insulated Windows, Window Treatments
- Has fireplace: No
Interior area
- Total structure area: 1,850
- Total interior livable area: 1,298 sqft
Property
Parking
- Total spaces: 2
- Parking features: Garage - Attached
- Attached garage spaces: 2
- Details: Garage Dimensions: 13x20
Features
- Levels: One
- Stories: 1
- Exterior features: Irrigation System, Sprinkler Metered
Lot
- Size: 5,378 Square Feet
Details
- Parcel number: K15L008
- Zoning: RES
- Special conditions: None
Construction
Type & style
- Home type: SingleFamily
- Property subtype: Villa
Materials
- Vinyl Siding, Wood Frame
- Foundation: Slab
- Roof: Shingle
Condition
- New construction: No
- Year built: 2022
Utilities & green energy
- Sewer: Public Sewer
- Water: Public
- Utilities for property: Cable Connected, Electricity Connected, Natural Gas Connected, Sewer Connected, Sprinkler Meter, Street Lights, Water Connected
Green energy
- Water conservation: Irrig. System-Rainwater from Ponds, Water-Smart Landscaping
Community & HOA
Community
- Features: Community Mailbox, Deed Restrictions, Dog Park, Fitness Center, Golf Carts OK, Golf, Irrigation-Reclaimed Water, Pool, Restaurant, Special Community Restrictions, Tennis Court(s)
- Pet fee: $0 monthly
- Senior community: Yes
- Subdivision: THE VILLAGES
HOA
- Has HOA: No
- HOA fee: $199 monthly
Location
- Region: Okahumpka
Financial & listing details
- Price per square foot: $239/sqft
- Annual tax amount: $3,060
- Date on market: 9/9/2025
- Cumulative days on market: 2 days
- Listing terms: Cash,Conventional,FHA,VA Loan
- Ownership: Fee Simple
- Total actual rent: 0
- Electric utility on property: Yes
- Road surface type: Asphalt
Price history
| Date | Event | Price |
|---|---|---|
| 9/26/2025 | Sold | $310,000+0.3%$239/sqft |
Source:  Stellar MLS #G5101785 Report a problem Stellar MLS #G5101785 Report a problem | ||
| 9/12/2025 | Pending sale | $309,000$238/sqft |
Source: Stellar MLS #G5101785 Report a problem | ||
| 9/9/2025 | Listed for sale | $309,000$238/sqft |
Source: Stellar MLS #G5101785 Report a problem | ||
Public tax history
Tax history is unavailable.
Neighborhood: 34762
Nearby homes
- $1,882,640-- bd-- ba1.3k sqft6369 E C #470, Sumterville, FL 33585Off Market
- $818,100-- bd-- ba-- sqft6369 E C #470, Sumterville, FL 33585Off Market
- $315,0002 bd2 ba1.2k sqft1761 Freddie Ln, The Villages, FL 34762Sold
- $361,4003 bd2 ba1.4k sqft1770 Angela Gray Way, Okahumpka, FL 34762Off Market

- $269,0002 bd2 ba984 sqft1763 Brody Ct, The Villages, FL 34762For Sale
- $337,2002 bd2 ba1.2k sqft1775 Brody Ct, Okahumpka, FL 34762Off Market
- $325,0002 bd2 ba1.2k sqft1794 Brody Ct, Okahumpka, FL 34762Sold
- $2,1502 bd2 ba1.1k sqft1746 Brody Ct, Okahumpka, FL 34762For Rent
Nearby schools
GreatSchools rating
- 8/10Lake Panasoffkee Elementary SchoolGrades: PK-5Distance: 7.8 mi
- 3/10Wildwood Middle/ High SchoolGrades: 6-12Distance: 7.8 mi
Get a cash offer in 3 minutes
Find out how much your home could sell for in as little as 3 minutes with a no-obligation cash offer.
Estimated market value
$306,700
Get a cash offer in 3 minutes
Find out how much your home could sell for in as little as 3 minutes with a no-obligation cash offer.
Estimated market value
$306,700
- Florida
- Sumter County
- The Villages
- 34762
- 7596 ALICIA AVENUE
Nearby cities
Nearby zip codes
Other The Villages Topics
