Beautiful well-maintained 3-bedroom 2 bath home with finished upstairs room that could also be used as another bedroom and room in the attic to build a bathroom. The primary bedroom boasts a separate area that could also be used as a play area for young children, an office or a quiet space. When you walk into this spacious 2800+ home, you can easily imagine family gatherings and entertaining with ease. The backyard is well apportioned and gated. The 2-car garage has a small storage area with cabinets for storage. This home is perfectly situation for school aged children, near two schools and is close to Germantown, Collierville and Olive Branch, MS. Only county taxes are required. This home is a must see!
Pending
$365,000
7596 Easterly Ln, Memphis, TN 38125
3beds
2,823sqft
Single Family Residence
Built in 2006
0.26 Acres Lot
$358,900 Zestimate®
$129/sqft
$30/mo HOA
What's special
Finished upstairs room
- 67 days
- 123
- 3
Likely to sell faster than
Zillow last checked:
Listing updated:
Listed by:
Agatha Asemota,
The Carter Group LLC, REALTORS 901-753-7222
Source: MAAR,MLS#: 10225346
Facts & features
Interior
Bedrooms & bathrooms
- Bedrooms: 3
- Bathrooms: 2
- Full bathrooms: 2
Primary bedroom
- Area: 221
- Dimensions: 17 x 13
Bedroom 2
- Area: 144
- Dimensions: 12 x 12
Bedroom 3
- Area: 144
- Dimensions: 12 x 12
Dining room
- Features: Separate Dining Room
- Area: 156
- Dimensions: 13 x 12
Kitchen
- Features: Breakfast Bar, Pantry, Washer/Dryer Connections, Keeping/Hearth Room
- Area: 144
- Dimensions: 12 x 12
Living room
- Features: Separate Living Room, Separate Den
- Area: 345
- Dimensions: 23 x 15
Office
- Area: 132
- Dimensions: 11 x 12
Bonus room
- Area: 156
- Dimensions: 12 x 13
Den
- Width: 0
Heating
- Central, Electric
Cooling
- Central Air
Features
- 1 or More BR Down, Primary Down, Split Bedroom Plan, Double Vanity Bath, Separate Tub & Shower, Square Feet Source: AutoFill (MAARdata) or Public Records (Cnty Assessor Site)
- Flooring: Part Carpet, Tile
- Doors: Storm Door(s)
- Windows: Storm Window(s)
- Number of fireplaces: 2
Interior area
- Total interior livable area: 2,823 sqft
Property
Parking
- Total spaces: 2
- Parking features: Garage Door Opener, Garage Faces Front
- Has garage: Yes
- Covered spaces: 2
Features
- Stories: 1.5
- Exterior features: Auto Lawn Sprinkler
- Pool features: None
- Fencing: Wood,Wrought Iron
Lot
- Size: 0.26 Acres
- Dimensions: 96.06 x 125 IRR
- Features: Landscaped
Details
- Parcel number: D0255F E00040
Construction
Type & style
- Home type: SingleFamily
- Architectural style: Contemporary
- Property subtype: Single Family Residence
Materials
- Brick Veneer
Condition
- New construction: No
- Year built: 2006
Community & HOA
Community
- Security: Wrought Iron Security Drs
- Subdivision: Stonebriar Pd Ph 1 Pt Of Areas 1 2 3 5
HOA
- Has HOA: Yes
- HOA fee: $364 annually
Location
- Region: Memphis
Financial & listing details
- Price per square foot: $129/sqft
- Tax assessed value: $339,400
- Annual tax amount: $2,282
- Price range: $365K - $365K
- Date on market: 7/3/2026
- Cumulative days on market: 65 days
Estimated market value
$358,900
$341,000 - $377,000
$2,354/mo
Price history
| Date | Event | Price |
|---|---|---|
| 8/17/2026 | Pending sale | $365,000$129/sqft |
Source:  MAAR #10225346 Report a problem MAAR #10225346 Report a problem | ||
| 7/3/2026 | Listed for sale | $365,000+1.4%$129/sqft |
Source: MAAR #10225346 Report a problem | ||
| 10/28/2022 | Sold | $360,000$128/sqft |
Source: MAAR #10133000 Report a problem | ||
| 10/2/2022 | Pending sale | $360,000$128/sqft |
Source: MAAR #10133000 Report a problem | ||
| 9/28/2022 | Contingent | $360,000$128/sqft |
Source: MAAR #10133000 Report a problem | ||
| 9/26/2022 | Listed for sale | $360,000$128/sqft |
Source: MAAR #10133000 Report a problem | ||
| 9/12/2022 | Contingent | $360,000$128/sqft |
Source: MAAR #10133000 Report a problem | ||
| 9/8/2022 | Listed for sale | $360,000+37.6%$128/sqft |
Source: MAAR #10133000 Report a problem | ||
| 5/9/2006 | Sold | $261,645$93/sqft |
Source: Public Record Report a problem | ||
Public tax history
| Year | Property taxes | Tax assessment |
|---|---|---|
| 2025 | $2,282 -4.5% | $84,850 +20.4% |
| 2024 | $2,389 | $70,475 |
| 2023 | $2,389 | $70,475 |
| 2022 | -- | $70,475 |
| 2021 | -- | $70,475 +27.3% |
| 2020 | $4,007 | $55,350 |
| 2019 | $4,007 +78.8% | $55,350 |
| 2018 | $2,242 -1.5% | $55,350 |
| 2017 | $2,275 +8.3% | $55,350 +15.2% |
| 2016 | $2,100 | $48,050 |
| 2014 | -- | $48,050 |
| 2013 | -- | $48,050 -20.7% |
| 2012 | -- | $60,600 |
| 2011 | -- | $60,600 |
| 2010 | -- | $60,600 |
| 2009 | -- | $60,600 +3% |
| 2008 | -- | $58,850 |
| 2007 | -- | $58,850 +105.4% |
| 2006 | -- | $28,650 |
Find assessor info on the county website
Monthly payment
Est. payment
Payment breakdown
Explore the cost of this home by adjusting the details. Changes won't be saved.Climate risks
Neighborhood: 38125

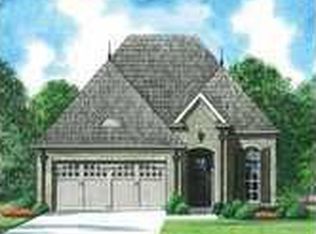
Similar homes
- $365,0004 bd3 ba2.2k sqft7665 Shadowcrest Rd, Memphis, TN 38125For Sale
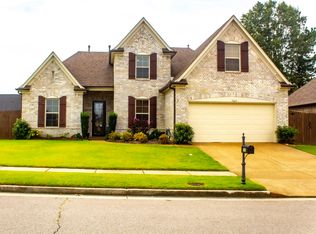 MLS ID #10229287, Ricki C Fitzpatrick, Keller Williams. MAAR
 - $369,0005 bd4 ba3.2k sqft7755 Thunderstone Cir S, Memphis, TN 38125For Sale
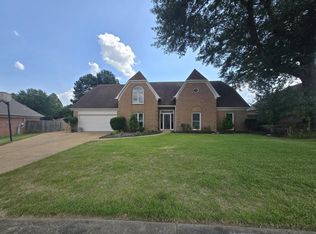 MLS ID #10228505, John M Payne, BEST Real Estate Company. MAAR
 - $384,9904 bd2 ba2.7k sqft7709 Canyon Ridge Cv, Memphis, TN 38125For Sale
 MLS ID #10221326, Tjuania L Redmond, Lawrence Johnson, REALTORS. MAAR
 - $330,0004 bd3 ba3.2k sqft7526 Stonington Dr, Memphis, TN 38125For Sale
 MLS ID #10224688, Stephanie M Lewis, Purple Reign Realty. MAAR
