North of Alluvial? Yes, this Leo Wilson built home is about a 10 minute walk to the near the San Joaquin River area. Also,8 minutes from Liddell school. As you drive up you will see the Professionally painted exterior & nice 3 car garage. A cute dark gate lets you into a large shaded courtyard area. Nice! As you look at the home from the courtyard you'll admire the creative, cute, design of this Wilson built home. As you walk in you will be greeted by tall ceilings & a formal-like dining area. Good for the Holidays? 6 year new interior paint. Transom windows. Good-size Living room with bamboo type flooring.Kitchen updated approx. 6 years ago with custom cabinetry, Very nice granite counter tops, Stainless steel appliances,sink,5 burner gas stove,and a pot filler. Water system under sink. hallways has a Whole house Fan!(Save on PGE) Along with newer AC/heating system w/smart thermostat. Tall ceilings in bedrooms. Lots of cabinets in the nice utility room. Extra cabinets & sink in the 3 Car. Whole house water filter system.Ceiling fans thruout. The good size master has so much to offer. Outstanding Bathroom area. Towel warmers. Aroma Therapy steam shower.Large Closet w/cabinets or more. The indoor/Outdoor surround system(Cute Garden shed has speakers & lights) will help guide you to the Mini vacay retreat known as the backyard! Spa, shower, Gazebo, outdoor fireplace, kitchen, BBQ,Sink, fridge.Beautiful flowers & trees. Garden area. So much more, You will like!!
Sold for $465,000
Tax assessed value
$465,000
7596 N Carnegie Ave, Fresno, CA 93722
3beds
3baths
1,600sqft
Residential, Single Family Residence
Built in 1999
6,912 Square Feet Lot
$471,000 Zestimate®
$291/sqft
$2,477 Estimated rent
Home value
$471,000
$447,000 - $495,000
$2,477/mo
Zestimate® history
Owner options
List your home for rent
$2,477/mo
Rent Zestimate®
Find your next renter with Zillow Rental Manager. Plus, with online applications, you can quickly screen prospective tenants – for free.
$2,477/mo
Rent Zestimate®
Refinance and save
$2,990/mo
Est. payment
Refinancing to a lower rate could help reduce your monthly payments and save thousands over the life of the loan.
$2,990/mo
Est. payment
Explore your selling options
Work with a Zillow partner agent
Leverage their expertise and Zillow's premium Showcase listings to get your home seen by more buyers.
Get startedList with your own agent
Get your home in front of millions of buyers by listing it on Zillow.
Learn how to do itSell it yourself
Take full control of how buyers see your home on Zillow by listing For Sale by Owner (FSBO).
List your homeWhat's special
Zillow last checked:
Listing updated:
Listed by:
Derek G Monreal DRE #01111933 559-349-0296,
Derek Monreal Real Estate
Bought with:
Daniel Ros, DRE #02225406
Real Broker
Daniel Gonzalez-Gallegos, DRE #02043867
Real Broker
Source: Fresno MLS,MLS#: 613143Originating MLS: Fresno MLS
Facts & features
Interior
Bedrooms & bathrooms
- Bedrooms: 3
- Bathrooms: 3
Primary bedroom
- Area: 0
- Dimensions: 0 x 0
Bedroom 1
- Area: 0
- Dimensions: 0 x 0
Bedroom 2
- Area: 0
- Dimensions: 0 x 0
Bedroom 3
- Area: 0
- Dimensions: 0 x 0
Bedroom 4
- Area: 0
- Dimensions: 0 x 0
Bathroom
- Features: Tub/Shower, Shower
Dining room
- Features: Formal
- Area: 0
- Dimensions: 0 x 0
Family room
- Area: 0
- Dimensions: 0 x 0
Kitchen
- Features: Eat-in Kitchen, Breakfast Bar, Pantry
- Area: 0
- Dimensions: 0 x 0
Living room
- Area: 0
- Dimensions: 0 x 0
Basement
- Area: 0
Heating
- Has Heating (Unspecified Type)
Cooling
- Central Air, Whole House Fan
Appliances
- Included: Built In Range/Oven, Gas Appliances, Disposal, Dishwasher, Refrigerator, Water Softener, Water Filter
- Laundry: Utility Room
Features
- Built-in Features
- Flooring: Laminate, Tile
- Windows: Double Pane Windows
- Number of fireplaces: 1
- Fireplace features: Zero Clearance
Interior area
- Total structure area: 1,600
- Total interior livable area: 1,600 sqft
Property
Parking
- Parking features: Garage - Attached
- Has attached garage: Yes
Features
- Levels: One
- Stories: 1
- Patio & porch: Covered
- Has spa: Yes
- Spa features: Above Ground
- Has view: Yes
- View description: Bluff View
Lot
- Size: 6,912 Square Feet
- Dimensions: 64 x 108
- Features: Urban, Sprinklers In Rear, Sprinklers Auto, Mature Landscape, Garden
Details
- Additional structures: Shed(s)
- Parcel number: 50214121
- Zoning: RS4
Construction
Type & style
- Home type: SingleFamily
- Architectural style: Contemporary
- Property subtype: Residential, Single Family Residence
Materials
- Stucco
- Foundation: Concrete
- Roof: Tile
Condition
- Year built: 1999
Details
- Builder name: Leo Wilson
Utilities & green energy
- Sewer: Public Sewer
- Water: Public
- Utilities for property: Public Utilities
Community & HOA
Location
- Region: Fresno
Financial & listing details
- Price per square foot: $291/sqft
- Tax assessed value: $465,000
- Annual tax amount: $5,869
- Date on market: 5/29/2024
- Cumulative days on market: 6 days
- Listing agreement: Exclusive Right To Sell
- Listing terms: Owner May Carry
Price history
| Date | Event | Price |
|---|---|---|
| 7/15/2024 | Sold | $465,000+3.3%$291/sqft |
Source: Fresno MLS #613143 Report a problem | ||
| 6/5/2024 | Pending sale | $449,963$281/sqft |
Source: Fresno MLS #613143 Report a problem | ||
| 5/30/2024 | Listed for sale | $449,963+42.8%$281/sqft |
Source: Fresno MLS #613143 Report a problem | ||
| 11/27/2018 | Sold | $315,000$197/sqft |
Source: EXIT Realty solds #-124962961566417542 Report a problem | ||
| 10/23/2018 | Pending sale | $315,000$197/sqft |
Source: EXIT Realty Consultants #512156 Report a problem | ||
| 10/16/2018 | Listed for sale | $315,000+61.5%$197/sqft |
Source: EXIT Realty Consultants #512156 Report a problem | ||
| 9/9/2014 | Sold | $195,000+41.8%$122/sqft |
Source: Public Record Report a problem | ||
| 4/14/1998 | Sold | $137,500$86/sqft |
Source: Public Record Report a problem | ||
Public tax history
| Year | Property taxes | Tax assessment |
|---|---|---|
| 2025 | $5,869 +34.8% | $465,000 +35.8% |
| 2024 | $4,353 +2.5% | $342,309 +2% |
| 2023 | $4,248 +6% | $335,598 +2% |
| 2022 | $4,009 -0.7% | $329,018 +2% |
| 2021 | $4,038 +5.1% | $322,567 +1% |
| 2020 | $3,840 +1.6% | $319,260 +2% |
| 2019 | $3,781 +52.7% | $313,000 +52% |
| 2018 | $2,477 -0.3% | $205,969 +2% |
| 2017 | $2,484 +8.4% | $201,931 +2% |
| 2016 | $2,291 +0.5% | $197,973 +1.5% |
| 2015 | $2,280 +3.1% | $195,000 +9.2% |
| 2014 | $2,211 | $178,568 +0.5% |
| 2013 | -- | $177,762 +2% |
| 2012 | -- | $174,277 +2% |
| 2011 | -- | $170,860 +0.8% |
| 2010 | -- | $169,584 -0.2% |
| 2009 | -- | $169,988 +2% |
| 2008 | -- | $166,656 +2% |
| 2007 | -- | $163,389 +2% |
| 2006 | -- | $160,187 +6% |
| 2003 | -- | $151,148 +2% |
| 2002 | -- | $148,185 +2% |
| 2001 | $1,640 | $145,280 |
Find assessor info on the county website
Neighborhood: Bullard
Nearby homes
- $404,8003 bd2 ba1.5k sqft7608 N Carnegie Ave, Fresno, CA 93722Off Market
- $476,6004 bd2 ba1.7k sqft7592 N Carnegie Ave, Fresno, CA 93722Off Market

- $510,5004 bd3 ba2.2k sqft7593 N Ivanhoe Ave, Fresno, CA 93722Off Market
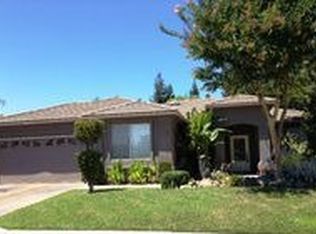
- $397,6003 bd2 ba1.5k sqft7605 N Ivanhoe Ave, Fresno, CA 93722Off Market
- $428,3003 bd2 ba1.7k sqft7616 N Carnegie Ave, Fresno, CA 93722Off Market
- $423,0003 bd2 ba1.6k sqft7588 N Carnegie Ave, Fresno, CA 93722Off Market
- $434,7003 bd2 ba1.5k sqft7581 N Ivanhoe Ave, Fresno, CA 93722Off Market
- $510,1004 bd3 ba2.2k sqft5680 W Bedford Ave, Fresno, CA 93722Off Market
Nearby schools
GreatSchools rating
- 7/10Norman Liddell Elementary SchoolGrades: K-6Distance: 0.4 mi
- 7/10Rio Vista Middle SchoolGrades: 7-8Distance: 1 mi
- 4/10Central High East CampusGrades: 9-12Distance: 4 mi
Schools provided by the listing agent
- Elementary: Liddell
- Middle: Rio Vista
- High: Justin Garza High
Source: Fresno MLS. This data may not be complete. We recommend contacting the local school district to confirm school assignments for this home.
Get a cash offer in 3 minutes
Find out how much your home could sell for in as little as 3 minutes with a no-obligation cash offer.
Estimated market value
$471,000
Get a cash offer in 3 minutes
Find out how much your home could sell for in as little as 3 minutes with a no-obligation cash offer.
Estimated market value
$471,000
- California
- Fresno County
- Fresno
- 93722
- Bullard
- 7596 N Carnegie Ave
Nearby cities
Nearby neighborhoods
Nearby zip codes
Other Fresno Topics
