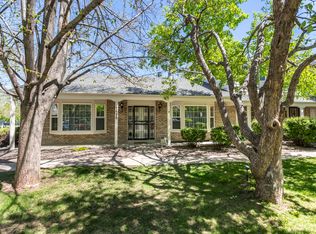
Welcome home to this beautiful end unit townhome with main floor primary bedroom! This is one of the largest units in Bristol Cove II which rarely come on the market. In just the past few months, the seller has upgraded the home with new energy efficient vinyl windows and had new roof shingles installed as well! This end unit features more windows than other units and faces south for warmth and light year round. Skylights and vaulted ceilings keep the inside light and bright, and solid surface kitchen counters keeps things clean. The living room features a cozy fireplace, and the basement family room has a gas fireplace too! All appliances are included, even the washer and dryer stay along with a pool table in the basement family room. This unit also features a dining room in the front of the home for entertaining, as well as a breakfast nook in the back. Upstairs has a large loft with a wet bar, guest bedroom and a private bathroom. The finished basement offers a family room, non-conforming bedroom, laundry room and extensive storage. A two car garage and ample street parking means that your guests are welcome! Award winning Littleton Public Schools are nearby, and there's easy access to historic downtown Littleton with close by shopping & restaurants. This home has been loved by its longtime owner, and they're offering $4,000 towards the buyer's closing costs to help them make their own memories! No other home offers this combination of privacy, light and spaciousness at this price, so come and make this your own!
Sold for $525,000
$525,000
7596 S Cove Circle, Centennial, CO 80122
3beds
2,523sqft
Townhouse
Built in 1983
1,830 Square Feet Lot
$506,000 Zestimate®
$208/sqft
$3,872 Estimated rent
Home value
$506,000
$481,000 - $536,000
$3,872/mo
Zestimate® history
Owner options
List your home for rent
$3,872/mo
Rent Zestimate®
Find your next renter with Zillow Rental Manager. Plus, with online applications, you can quickly screen prospective tenants – for free.
$3,872/mo
Rent Zestimate®
Refinance and save
$3,438/mo
Est. payment
Refinancing to a lower rate could help reduce your monthly payments and save thousands over the life of the loan.
$3,438/mo
Est. payment
Explore your selling options
Work with a Zillow partner agent
Leverage their expertise and Zillow's premium Showcase listings to get your home seen by more buyers.
Get startedList with your own agent
Get your home in front of millions of buyers by listing it on Zillow.
Learn how to do itSell it yourself
Take full control of how buyers see your home on Zillow by listing For Sale by Owner (FSBO).
List your homeWhat's special
Gas fireplaceCozy fireplacePool tableExtensive storageFamily roomDining roomGuest bedroom
Zillow last checked:
Listing updated:
Listed by:
Ed Hardey 303-324-1731 ed@integrityregroup.net,
Integrity Real Estate Group,
Michael Hardey 303-330-1237,
Integrity Real Estate Group
Bought with:
Hela Aryan, 100065828
Brokers Guild Homes
Source: REcolorado as distributed by MLS GRID,MLS#: 1977493
Facts & features
Interior
Bedrooms & bathrooms
- Bedrooms: 3
- Bathrooms: 3
- Full bathrooms: 2
- 1/2 bathrooms: 1
- Main level bathrooms: 2
- Main level bedrooms: 1
Primary bedroom
- Description: Spacious With Quiet Location
- Level: Main
- Area: 240 Square Feet
- Dimensions: 15 x 16
Bedroom
- Level: Upper
- Area: 132 Square Feet
- Dimensions: 11 x 12
Bedroom
- Description: Non-Conforming
- Level: Basement
- Area: 132 Square Feet
- Dimensions: 11 x 12
Primary bathroom
- Description: 4 Piece Bath
- Level: Main
- Area: 84 Square Feet
- Dimensions: 7 x 12
Bathroom
- Level: Main
- Area: 24 Square Feet
- Dimensions: 4 x 6
Bathroom
- Level: Upper
- Area: 40 Square Feet
- Dimensions: 5 x 8
Dining room
- Description: Bright And Open With Vaulted Ceilings
- Level: Main
- Area: 150 Square Feet
- Dimensions: 10 x 15
Family room
- Level: Basement
- Area: 510 Square Feet
- Dimensions: 17 x 30
Kitchen
- Description: Eat-In Kitchen
- Level: Main
- Area: 208 Square Feet
- Dimensions: 8 x 26
Laundry
- Level: Basement
- Area: 192 Square Feet
- Dimensions: 8 x 24
Living room
- Description: Soaring Vaulted Ceilings With A Cozy Gas Fireplace
- Level: Main
- Area: 221 Square Feet
- Dimensions: 13 x 17
Loft
- Description: Bright With A Wet Bar, Sky Light, Vaulted Ceilings
- Level: Upper
- Area: 209 Square Feet
- Dimensions: 11 x 19
Workshop
- Level: Basement
- Area: 225 Square Feet
- Dimensions: 15 x 15
Heating
- Forced Air, Natural Gas
Cooling
- Central Air
Appliances
- Included: Dishwasher, Disposal, Dryer, Gas Water Heater, Microwave, Refrigerator, Self Cleaning Oven, Washer
- Laundry: In Unit
Features
- Eat-in Kitchen, High Ceilings, Laminate Counters, Open Floorplan, Smoke Free, Solid Surface Counters, Vaulted Ceiling(s), Wet Bar
- Flooring: Carpet, Wood
- Windows: Double Pane Windows
- Basement: Partial
- Number of fireplaces: 2
- Fireplace features: Basement, Gas, Living Room, Wood Burning
- Common walls with other units/homes: End Unit,1 Common Wall
Interior area
- Total structure area: 2,523
- Total interior livable area: 2,523 sqft
- Finished area above ground: 1,709
- Finished area below ground: 696
Property
Parking
- Total spaces: 2
- Parking features: Concrete, Dry Walled, Exterior Access Door
- Attached garage spaces: 2
Features
- Levels: Two
- Stories: 2
- Entry location: Ground
- Patio & porch: Deck
- Exterior features: Lighting
- Fencing: Full
Lot
- Size: 1,830 Square Feet
- Features: Corner Lot, Landscaped, Sprinklers In Front
Details
- Parcel number: 032243236
- Zoning: SFR
- Special conditions: Standard
Construction
Type & style
- Home type: Townhouse
- Architectural style: Contemporary
- Property subtype: Townhouse
- Attached to another structure: Yes
Materials
- Brick, Frame
- Foundation: Slab
- Roof: Composition
Condition
- Year built: 1983
Utilities & green energy
- Electric: 110V, 220 Volts
- Sewer: Public Sewer
- Water: Public
- Utilities for property: Cable Available, Electricity Connected, Internet Access (Wired), Natural Gas Connected, Phone Connected
Community & HOA
Community
- Security: Carbon Monoxide Detector(s), Smoke Detector(s)
- Subdivision: Bristol Cove II
HOA
- Has HOA: Yes
- Amenities included: Pool, Tennis Court(s)
- Services included: Reserve Fund, Insurance, Maintenance Grounds, Maintenance Structure, Recycling, Snow Removal, Trash, Water
- HOA fee: $331 monthly
- HOA name: BRistol Cove II
- HOA phone: 720-509-6040
Location
- Region: Centennial
Financial & listing details
- Price per square foot: $208/sqft
- Tax assessed value: $513,500
- Annual tax amount: $2,108
- Date on market: 3/29/2024
- Listing terms: Cash,Conventional,FHA,VA Loan
- Exclusions: None
- Ownership: Individual
- Electric utility on property: Yes
- Road surface type: Paved
Price history
| Date | Event | Price |
|---|---|---|
| 5/23/2024 | Sold | $525,000+1.2%$208/sqft |
Source:  REcolorado as distributed by MLS GRID #1977493 Report a problem REcolorado as distributed by MLS GRID #1977493 Report a problem | ||
| 4/24/2024 | Pending sale | $519,000$206/sqft |
Source: REcolorado as distributed by MLS GRID #1977493 Report a problem | ||
| 3/29/2024 | Listed for sale | $519,000$206/sqft |
Source: REcolorado as distributed by MLS GRID #1977493 Report a problem | ||
Public tax history
| Year | Property taxes | Tax assessment |
|---|---|---|
| 2025 | $3,482 +6.6% | $32,094 +5.1% |
| 2024 | $3,266 +54.9% | $30,545 -11.6% |
| 2023 | $2,108 +0.1% | $34,563 +36.6% |
| 2022 | $2,106 | $25,298 -2.8% |
| 2021 | -- | $26,026 +3% |
| 2020 | $2,023 +27.5% | $25,269 |
| 2019 | $1,587 | $25,269 +13.7% |
| 2018 | $1,587 +8.3% | $22,234 |
| 2017 | $1,466 | $22,234 +11.9% |
| 2016 | -- | $19,868 |
| 2015 | -- | $19,868 +15.6% |
| 2014 | $1,214 | $17,186 +4% |
| 2013 | -- | $16,530 |
| 2012 | -- | $16,530 |
| 2011 | $1,815 +11% | $16,530 -9.1% |
| 2010 | $1,635 +75.4% | $18,190 |
| 2009 | $932 | $18,190 +1.3% |
| 2008 | -- | $17,965 |
| 2007 | -- | $17,965 +2% |
| 2006 | -- | $17,616 |
| 2005 | -- | $17,616 -5.2% |
| 2002 | $1,462 +12.3% | $18,580 +21.5% |
| 2001 | $1,301 | $15,290 |
Find assessor info on the county website
Neighborhood: 80122
Nearby homes
- $550,2004 bd3 ba2.5k sqft7550 S Cove Cir, Centennial, CO 80122Off Market
- $448,3003 bd2 ba1.6k sqft7552 S Cove Cir, Centennial, CO 80122Off Market

- $504,7004 bd3 ba2.1k sqft7554 S Cove Cir, Centennial, CO 80122Off Market

- $414,9002 bd2 ba1k sqft7556 S Cove Cir, Centennial, CO 80122Off Market
- $458,5002 bd3 ba1k sqft7558 S Cove Cir, Centennial, CO 80122Off Market
- $475,0003 bd3 ba3.3k sqft7582 S Cove Cir, Centennial, CO 80122For Sale
- $463,7004 bd3 ba1k sqft7548 S Cove Cir, Centennial, CO 80122Off Market
- $438,2003 bd3 ba1.3k sqft7546 S Cove Cir, Centennial, CO 80122Off Market
Nearby schools
GreatSchools rating
- 6/10Sandburg Elementary SchoolGrades: K-5Distance: 0.8 mi
- 7/10John Wesley Powell Middle SchoolGrades: 6-8Distance: 1.5 mi
- 8/10Arapahoe High SchoolGrades: 9-12Distance: 0.7 mi
Schools provided by the listing agent
- Elementary: Sandburg
- Middle: Powell
- High: Arapahoe
- District: Littleton 6
Source: REcolorado as distributed by MLS GRID. This data may not be complete. We recommend contacting the local school district to confirm school assignments for this home.
Get a cash offer in 3 minutes
Find out how much your home could sell for in as little as 3 minutes with a no-obligation cash offer.
Estimated market value
$506,000
Get a cash offer in 3 minutes
Find out how much your home could sell for in as little as 3 minutes with a no-obligation cash offer.
Estimated market value
$506,000
- Colorado
- Arapahoe County
- Centennial
- 80122
- 7596 S Cove Circle
Nearby cities
Nearby zip codes
Other Centennial Topics
