Move in Ready! This stunning, paired home in Highland Villas is in immaculate condition and feels like new. The well-designed floor plan offers three separate living areas, three bedrooms, and 3.5 baths. The open concept design is perfect for entertaining with a spacious gathering room featuring a gas fireplace and a light and bright kitchen and dining area with a large central island, generous pantry space, stainless steel appliances, gas stove, and beautiful tile backsplash. The private yard is perfect for outdoor gatherings, and the large front porch offers Easterly views. The upper level includes a spacious owner's suite with an ensuite bath and walk-in closet, a second bedroom, another full bath, and laundry. A versatile open, spacious living area loft space separates the two bedrooms. The finished basement includes a flexible living area, a large third bedroom with a walk-in closet, a full bath, and plenty of storage. Many options for home office, gym, or movie rooms in the extra living spaces. The attached 2-car garage provides ample parking. Located in the Cherry Creek School District, this location is also perfect for outdoor enthusiasts, with Red-tailed Hawk Park and multiple trails nearby. Retail, restaurants, and more are just around the corner, and the home is located less than a mile from E-470 and only minutes from Southlands mall. Don't miss out on this incredible opportunity to own a beautiful home in a fantastic location!
Sold for $540,000
$540,000
7596 S Zante Court, Aurora, CO 80016
3beds
2,372sqft
Townhouse
Built in 2017
2,100 Square Feet Lot
$525,700 Zestimate®
$228/sqft
$3,013 Estimated rent
Home value
$525,700
$499,000 - $552,000
$3,013/mo
Zestimate® history
Owner options
List your home for rent
$3,013/mo
Rent Zestimate®
Find your next renter with Zillow Rental Manager. Plus, with online applications, you can quickly screen prospective tenants – for free.
$3,013/mo
Rent Zestimate®
Refinance and save
$3,326/mo
Est. payment
Refinancing to a lower rate could help reduce your monthly payments and save thousands over the life of the loan.
$3,326/mo
Est. payment
Explore your selling options
Work with a Zillow partner agent
Leverage their expertise and Zillow's premium Showcase listings to get your home seen by more buyers.
Get startedList with your own agent
Get your home in front of millions of buyers by listing it on Zillow.
Learn how to do itSell it yourself
Take full control of how buyers see your home on Zillow by listing For Sale by Owner (FSBO).
List your homeWhat's special
Gas fireplaceOpen concept designPrivate yardAmple parkingMovie roomsGas stoveWell-designed floor plan
Zillow last checked:
Listing updated:
Listed by:
Katie K. Portenga 303-242-5062 katie@portengaproperties.com,
Coldwell Banker Global Luxury Denver
Bought with:
Kim Kronenberger, 40028122
RE/MAX Professionals
Source: REcolorado as distributed by MLS GRID,MLS#: 2029739
Facts & features
Interior
Bedrooms & bathrooms
- Bedrooms: 3
- Bathrooms: 4
- Full bathrooms: 2
- 1/2 bathrooms: 1
- 1/4 bathrooms: 1
- Main level bathrooms: 1
Primary bedroom
- Level: Upper
Bedroom
- Level: Upper
Bedroom
- Level: Basement
Primary bathroom
- Level: Upper
Bathroom
- Level: Basement
Bathroom
- Level: Upper
Bathroom
- Level: Main
Dining room
- Level: Main
Great room
- Level: Main
Kitchen
- Level: Main
Kitchen
- Level: Main
Laundry
- Level: Upper
Living room
- Level: Basement
Loft
- Level: Upper
Heating
- Forced Air, Natural Gas
Cooling
- Central Air
Appliances
- Included: Dishwasher, Disposal, Dryer, Microwave, Oven, Refrigerator, Washer
Features
- Ceiling Fan(s), High Ceilings, Kitchen Island, Open Floorplan, Pantry, Walk-In Closet(s)
- Flooring: Carpet, Laminate, Tile
- Basement: Partial
- Number of fireplaces: 1
- Fireplace features: Gas, Living Room
- Common walls with other units/homes: End Unit,1 Common Wall
Interior area
- Total structure area: 2,372
- Total interior livable area: 2,372 sqft
- Finished area above ground: 1,712
- Finished area below ground: 558
Property
Parking
- Total spaces: 2
- Parking features: Carport
- Carport spaces: 2
Features
- Levels: Two
- Stories: 2
- Patio & porch: Covered, Front Porch, Patio
- Exterior features: Private Yard
- Fencing: Full
Lot
- Size: 2,100 Square Feet
Details
- Parcel number: 035220664
- Special conditions: Standard
Construction
Type & style
- Home type: Townhouse
- Property subtype: Townhouse
- Attached to another structure: Yes
Materials
- Stone, Wood Siding
- Roof: Composition
Condition
- Year built: 2017
Details
- Builder model: Willow
- Builder name: KB Home
Utilities & green energy
- Sewer: Public Sewer
- Water: Public
- Utilities for property: Natural Gas Available
Community & HOA
Community
- Subdivision: Stratus At Eagle Bend
HOA
- Has HOA: Yes
- Services included: Maintenance Grounds, Recycling, Snow Removal, Trash
- HOA fee: $120 monthly
- HOA name: Stratus at Eagle Bend
- HOA phone: 303-429-2611
Location
- Region: Aurora
Financial & listing details
- Price per square foot: $228/sqft
- Tax assessed value: $539,400
- Annual tax amount: $3,095
- Date on market: 8/22/2023
- Listing terms: Cash,Conventional,FHA,VA Loan
- Exclusions: Seller's Personal Property
- Ownership: Individual
- Electric utility on property: Yes
Price history
| Date | Event | Price |
|---|---|---|
| 10/24/2023 | Sold | $540,000-1.6%$228/sqft |
Source:  REcolorado as distributed by MLS GRID #2029739 Report a problem REcolorado as distributed by MLS GRID #2029739 Report a problem | ||
| 8/29/2023 | Pending sale | $549,000$231/sqft |
Source: REcolorado as distributed by MLS GRID #2029739 Report a problem | ||
| 7/21/2023 | Price change | $549,000-1.8%$231/sqft |
Source: REcolorado as distributed by MLS GRID #2029739 Report a problem | ||
| 6/14/2023 | Listed for sale | $559,000+28.5%$236/sqft |
Source: REcolorado as distributed by MLS GRID #2029739 Report a problem | ||
| 12/31/2020 | Sold | $435,000-1.1%$183/sqft |
Source: Public Record Report a problem | ||
| 11/28/2020 | Pending sale | $440,000$185/sqft |
Source: Keller Williams Real Estate Llc #1787493 Report a problem | ||
| 10/31/2020 | Price change | $440,000-1.1%$185/sqft |
Source: Keller Williams Real Estate Llc #1787493 Report a problem | ||
| 10/15/2020 | Price change | $445,000-1.1%$188/sqft |
Source: Keller Williams Real Estate Llc #1787493 Report a problem | ||
| 10/1/2020 | Listed for sale | $450,000+11.1%$190/sqft |
Source: Keller Williams Real Estate Llc #1787493 Report a problem | ||
| 5/7/2018 | Sold | $405,052$171/sqft |
Source: Public Record Report a problem | ||
Public tax history
| Year | Property taxes | Tax assessment |
|---|---|---|
| 2025 | $3,562 +6.4% | $33,713 -1.5% |
| 2024 | $3,347 +8.1% | $34,217 -10.6% |
| 2023 | $3,095 -3.2% | $38,270 +30.7% |
| 2022 | $3,197 | $29,280 -2.8% |
| 2021 | -- | $30,123 -0.8% |
| 2020 | $3,312 +415.3% | $30,359 |
| 2019 | $643 | -- |
| 2018 | $643 +27.5% | $5,587 +28.5% |
| 2017 | $504 | $4,348 |
Find assessor info on the county website
Neighborhood: Heritage Eagle Bend
Nearby homes
- $515,0003 bd3 ba1.7k sqft7588 S Zante Ct, Aurora, CO 80016For Sale

- $486,5003 bd3 ba1.7k sqft7606 S Zante Ct, Aurora, CO 80016Off Market
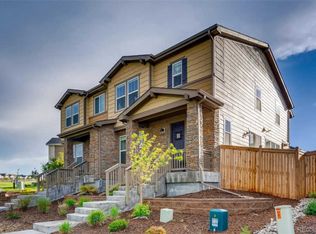
- $535,9004 bd3 ba2.5k sqft7586 S Zante Ct, Aurora, CO 80016Off Market
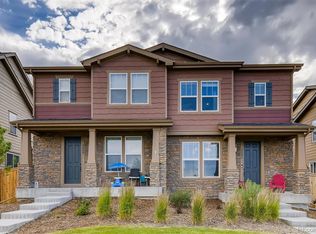
- $445,4002 bd2 ba1.4k sqft23293 Jamison, Aurora, CO 80016Off Market
- $516,0003 bd4 ba2.1k sqft7578 S Zante Ct, Aurora, CO 80016Off Market
- $530,0003 bd3 ba2k sqft7579 S Zante Ct, Aurora, CO 80016Sold
- $518,4003 bd3 ba1.7k sqft7597 S Zante Ct, Aurora, CO 80016Off Market
- $486,4003 bd3 ba1.7k sqft7589 S Zante Ct, Aurora, CO 80016Off Market
Nearby schools
GreatSchools rating
- 7/10Coyote Hills Elementary SchoolGrades: PK-5Distance: 1.2 mi
- 6/10Infinity Middle SchoolGrades: 6-8Distance: 3.2 mi
- 8/10Cherokee Trail High SchoolGrades: 9-12Distance: 2.4 mi
Schools provided by the listing agent
- Elementary: Coyote Hills
- Middle: Fox Ridge
- High: Cherokee Trail
- District: Cherry Creek 5
Source: REcolorado as distributed by MLS GRID. This data may not be complete. We recommend contacting the local school district to confirm school assignments for this home.
Get a cash offer in 3 minutes
Find out how much your home could sell for in as little as 3 minutes with a no-obligation cash offer.
Estimated market value
$525,700
Get a cash offer in 3 minutes
Find out how much your home could sell for in as little as 3 minutes with a no-obligation cash offer.
Estimated market value
$525,700
- Colorado
- Arapahoe County
- Aurora
- 80016
- Heritage Eagle Bend
- 7596 S Zante Court
Nearby cities
Nearby neighborhoods
Nearby zip codes
Other Aurora Topics
