ONE-OF-A-KIND OPPORTUNITY WITH HISTORIC CHARM! 7596 Werner Rd. offers incredible potential for entrepreneurs looking to start a new business while still providing single-family home amenities. Zoned for multi-use, this property offers the flexibility to accommodate a wide variety of ventures, including a restaurant, craft brewery, smoke shop/dispensary, convenient store, gas station, manufacturing operation, event venue, or countless other possibilities. Located in Wuori Township, it's a short 10 minute commute to Virginia and only 20 minutes from Lake Vermilion. Rich in local history, the building originally served as a schoolhouse before later becoming the Wuori Town Hall, and has since been thoughtfully restored while preserving its distinctive character and spacious design. Inside, you’ll find refinished hardwood floors throughout, vaulted ceilings, abundant natural light, a spacious kitchen with custom pine cabinetry, a large great room complete with a removable stage, gender separated bathrooms, and two bedrooms. The spotless ~2,200 sq. ft. basement has exceptional functionality for business operations, additional storage, or workshop space. Recent improvements include a new roof (2024), new well pump, new pressure tank, three 200-AMP electrical panels, and high-speed fiber optic internet. The building is also handicap accessible and sits on a private 1.37-acre lot surrounded by mature pine trees with ample off street parking spaces. A unique property that combines business opportunity, character, and privacy in one exceptional package. Schedule your private showing today!
For sale
$400,000
7596 Werner Rd, Virginia, MN 55792
2beds
4,673sqft
Single Family Residence
Built in 1910
1.37 Acres Lot
$371,700 Zestimate®
$86/sqft
$-- HOA
What's special
Refinished hardwood floors throughoutSpacious designNew well pumpVaulted ceilingsAbundant natural lightGender separated bathroomsTwo bedrooms
- 138 days
- 89
- 5
Zillow last checked:
Listing updated:
Listed by:
Culley Fairchild 218-343-3841,
RE/MAX Results
Source: Lake Superior Area Realtors as distributed by MLS GRID,MLS#: 6125114
Facts & features
Interior
Bedrooms & bathrooms
- Bedrooms: 2
- Bathrooms: 3
- 3/4 bathrooms: 1
- 1/2 bathrooms: 2
Bedroom
- Description: Hardwood Floors.
- Level: Main
- Area: 208 Square Feet
- Dimensions: 13 x 16
Bedroom
- Level: Main
- Area: 208 Square Feet
- Dimensions: 13 x 16
Great room
- Description: Entertainment area, Hardwood Floors, High Ceilings.
- Level: Main
- Area: 1056 Square Feet
- Dimensions: 44 x 24
Kitchen
- Description: Spacious, Hardwoods, High Ceilings.
- Level: Main
- Area: 736 Square Feet
- Dimensions: 23 x 32
Living room
- Level: Main
- Area: 252 Square Feet
- Dimensions: 18 x 14
Other
- Level: Basement
- Area: 1176 Square Feet
- Dimensions: 42 x 28
Storage
- Level: Basement
- Area: 660 Square Feet
- Dimensions: 22 x 30
Workshop
- Level: Basement
- Area: 392 Square Feet
- Dimensions: 28 x 14
Heating
- Dual Fuel/Off Peak, Forced Air
Features
- Basement: Full,Washer Hook-Ups,Dryer Hook-Ups
- Has fireplace: No
Interior area
- Total interior livable area: 4,673 sqft
- Finished area above ground: 3,176
- Finished area below ground: 1,497
Property
Parking
- Parking features: Off Street, None
- Has uncovered spaces: Yes
Accessibility
- Accessibility features: Partially Wheelchair, Accessible Approach with Ramp
Lot
- Size: 1.37 Acres
- Dimensions: 208 x 241
Details
- Parcel number: 580001001550
Construction
Type & style
- Home type: SingleFamily
- Architectural style: Other
- Property subtype: Single Family Residence
Materials
- Wood, Frame/Wood
- Foundation: Concrete Perimeter, Stone
- Roof: Asphalt Shingle
Condition
- Previously Owned
- Year built: 1910
Utilities & green energy
- Electric: Lake Country Power
- Sewer: Private Sewer
- Water: Private
Community & HOA
HOA
- Has HOA: No
Location
- Region: Virginia
Financial & listing details
- Price per square foot: $86/sqft
- Tax assessed value: $300,200
- Annual tax amount: $2,052
- Date on market: 5/9/2026
- Cumulative days on market: 37 days
- Listing terms: Cash,Conventional
Estimated market value
$371,700
$353,000 - $390,000
Not available
Price history
| Date | Event | Price |
|---|---|---|
| 5/9/2026 | Listed for sale | $400,000-27.3%$86/sqft |
Source:  Lake Superior Area Realtors as distributed by MLS GRID #6125114 Report a problem Lake Superior Area Realtors as distributed by MLS GRID #6125114 Report a problem | ||
| 11/1/2025 | Listing removed | $550,000$118/sqft |
Source: Lake Superior Area Realtors as distributed by MLS GRID #6117592 Report a problem | ||
| 8/14/2025 | Price change | $550,000-15.4%$118/sqft |
Source: Lake Superior Area Realtors as distributed by MLS GRID #6117592 Report a problem | ||
| 1/23/2025 | Listed for sale | $650,000+6.6%$139/sqft |
Source: Lake Superior Area Realtors as distributed by MLS GRID #6117592 Report a problem | ||
| 1/24/2024 | Listing removed | -- |
Source: Lake Superior Area Realtors as distributed by MLS GRID #6111606 Report a problem | ||
| 11/30/2023 | Listed for sale | $610,000+43.5%$131/sqft |
Source: Lake Superior Area Realtors as distributed by MLS GRID #6111606 Report a problem | ||
| 8/11/2023 | Listing removed | -- |
Source: Lake Superior Area Realtors as distributed by MLS GRID #6107624 Report a problem | ||
| 4/21/2023 | Listed for sale | $425,000+22.9%$91/sqft |
Source:  NorthstarMLS as distributed by MLS GRID #6358827 Report a problem NorthstarMLS as distributed by MLS GRID #6358827 Report a problem | ||
| 10/14/2022 | Listing removed | -- |
Source: Lake Superior Area Realtors as distributed by MLS GRID #6099432 Report a problem | ||
| 2/28/2022 | Price change | $345,900-1.1%$74/sqft |
Source: Lake Superior Area Realtors as distributed by MLS GRID #6099432 Report a problem | ||
| 9/2/2021 | Listed for sale | $349,900$75/sqft |
Source: NorthstarMLS as distributed by MLS GRID #6093980 Report a problem | ||
| 8/17/2021 | Listing removed | -- |
Source: Lake Superior Area Realtors as distributed by MLS GRID Report a problem | ||
| 4/16/2021 | Listed for sale | $349,900+1066.3%$75/sqft |
Source: NorthstarMLS as distributed by MLS GRID #5731180 Report a problem | ||
| 6/3/2011 | Sold | $30,000$6/sqft |
Source: Public Record Report a problem | ||
Public tax history
| Year | Property taxes | Tax assessment |
|---|---|---|
| 2025 | $1,032 -17.8% | $300,200 +49.3% |
| 2024 | $1,256 +22.2% | $201,100 +4.6% |
| 2023 | $1,028 -3% | $192,300 +13.8% |
| 2022 | $1,060 +29% | $169,000 +5.8% |
| 2021 | $822 | $159,800 +18.4% |
| 2020 | $822 | $135,000 |
| 2019 | $822 +15.4% | $135,000 |
| 2018 | $712 +3.5% | $135,000 |
| 2017 | $688 -3.4% | $135,000 -1.6% |
| 2016 | $712 -3.3% | $137,200 +40.6% |
| 2015 | $736 +33.3% | $97,600 |
| 2014 | $552 +437.2% | $97,600 +364.8% |
| 2013 | $103 +1.9% | $21,000 |
| 2012 | $101 | $21,000 |
Find assessor info on the county website
Monthly payment
Est. payment
Payment breakdown
Explore the cost of this home by adjusting the details. Changes won't be saved.Climate risks
Neighborhood: 55792
Similar homes
- $384,9003 bd3 ba3.6k sqft908 15th St N, Virginia, MN 55792For Sale
 MLS ID #150518, Kimberly Culbert-Blaeser, Culbert Realty. Range AOR
 - $389,9004 bd3 ba3.6k sqft620 S 8 1/2 St, Virginia, MN 55792For Sale
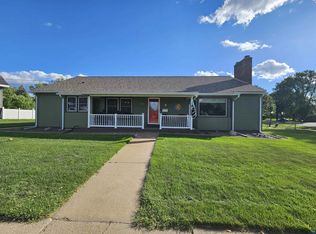 MLS ID #6127906, Greg Hoffman, Edina Realty, Inc. - Virginia. Lake Superior Area Realtors as distributed by MLS GRID
 - $389,9004 bd3 ba3.6k sqft620-8 1/2 St S, Virginia, MN 55792For Sale
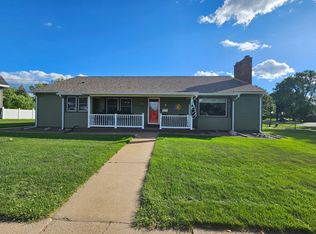
 MLS ID #7141906, Gregory Hoffman, Edina Realty, Inc.. NorthstarMLS as distributed by MLS GRID
 - $379,0003 bd4 ba3.1k sqft130 Linda Dr, Aurora, MN 55705-0000For Sale
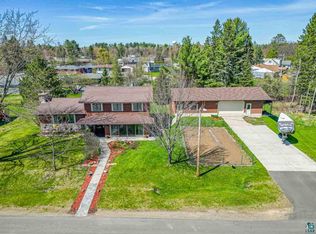 MLS ID #6125491, Norma Jean Jofs, Next Door Realty. Lake Superior Area Realtors as distributed by MLS GRID
 - $299,0004 bd2 ba2.3k sqft7428 Donnywood Cir E, Britt, MN 55710For SaleMLS ID #7059255, Betsy Clark, Northwoods Land Office, Inc. NorthstarMLS as distributed by MLS GRID
- $375,0003 bd4 ba3k sqft5595 Pine St, Tower, MN 55790For SaleMLS ID #7094478, Steve Koleno, Beycome Brokerage Realty LLC. NorthstarMLS as distributed by MLS GRID
- $569,0003 bd2 ba2.4k sqft5210 Norway Dr, Gilbert, MN 55741For SaleMLS ID #7133173, Betsy Clark, Northwoods Land Office, Inc. NorthstarMLS as distributed by MLS GRID
