Don’t miss out on this stunning home in Waterloo south. This is the latest home built in the neighborhood. Custom built with 12 foot ceilings sitting on over a half acre. The backyard is completely fenced with two car covered parking and a storage room. Open living room/kitchen design with wood-burning fireplace. Spacious master bedroom with en suite Bathroom. Custom shower and garden tub. Lots of closet and pantry space along with a generous size laundry room. No carpet in this home.
Sold
Price Unknown
7597 Cooks Landing Dr, Ventress, LA 70783
3beds
2,254sqft
Single Family Residence, Residential
Built in 2009
0.72 Acres Lot
$366,200 Zestimate®
$--/sqft
$2,694 Estimated rent
Home value
$366,200
$348,000 - $385,000
$2,694/mo
Zestimate® history
Owner options
List your home for rent
$2,694/mo
Rent Zestimate®
Find your next renter with Zillow Rental Manager. Plus, with online applications, you can quickly screen prospective tenants – for free.
$2,694/mo
Rent Zestimate®
Refinance and save
Refinancing to a lower rate could help reduce your monthly payments and save thousands over the life of the loan.
Explore your selling options
Work with a Zillow partner agent
Leverage their expertise and Zillow's premium Showcase listings to get your home seen by more buyers.
Get startedList with your own agent
Get your home in front of millions of buyers by listing it on Zillow.
Learn how to do itSell it yourself
Take full control of how buyers see your home on Zillow by listing For Sale by Owner (FSBO).
List your homeWhat's special
Custom showerPantry spaceEn suite bathroomLots of closetSpacious master bedroomGarden tub
Zillow last checked:
Listing updated:
Listed by:
Ryan Wagley,
Hollier Real Estate
Bought with:
Kathryn Peairs, 995710949
Lewis Companies
Source: ROAM MLS,MLS#: 2023014727
Facts & features
Interior
Bedrooms & bathrooms
- Bedrooms: 3
- Bathrooms: 2
- Full bathrooms: 2
Rooms
- Room types: Bedroom, Dining Room, Kitchen, Primary Bathroom, Primary Bedroom, Living Room
Primary bedroom
- Features: En Suite Bath
- Level: First
- Area: 255
- Dimensions: 17 x 15
Bedroom 1
- Level: First
- Area: 169
- Dimensions: 13 x 13
Bedroom 2
- Level: First
- Area: 78
- Dimensions: 13 x 6
Primary bathroom
- Features: Soaking Tub
- Level: First
- Area: 144
- Dimensions: 16 x 9
Dining room
- Level: First
- Area: 180
- Dimensions: 12 x 15
Kitchen
- Level: First
- Area: 165
- Dimensions: 15 x 11
Living room
- Level: First
- Area: 440
- Dimensions: 22 x 20
Heating
- Central
Cooling
- Central Air
Interior area
- Total structure area: 3,238
- Total interior livable area: 2,254 sqft
Property
Parking
- Parking features: Carport
- Has carport: Yes
Features
- Stories: 1
Lot
- Size: 0.72 Acres
Details
- Parcel number: 00301850
- Special conditions: Standard
Construction
Type & style
- Home type: SingleFamily
- Architectural style: Traditional
- Property subtype: Single Family Residence, Residential
Materials
- Brick Siding
- Foundation: Slab
Condition
- New construction: No
- Year built: 2009
Details
- Builder name: Tim Andre Builder, LLC
Utilities & green energy
- Gas: City/Parish
- Sewer: Public Sewer
- Water: Public
Community & HOA
Community
- Subdivision: Waterloo
Location
- Region: Ventress
Financial & listing details
- Tax assessed value: $256,500
- Annual tax amount: $1,182
- Date on market: 9/1/2023
- Listing terms: Cash,Conventional
Price history
| Date | Event | Price |
|---|---|---|
| 11/20/2023 | Sold | -- |
Source:  ROAM MLS #2023014727 Report a problem ROAM MLS #2023014727 Report a problem | ||
| 10/20/2023 | Pending sale | $379,500$168/sqft |
Source: ROAM MLS #2023014727 Report a problem | ||
| 9/25/2023 | Price change | $379,500-2.6%$168/sqft |
Source: ROAM MLS #2023014727 Report a problem | ||
| 9/1/2023 | Listed for sale | $389,500$173/sqft |
Source: ROAM MLS #2023014727 Report a problem | ||
Public tax history
| Year | Property taxes | Tax assessment |
|---|---|---|
| 2025 | $1,182 +0% | $25,650 |
| 2024 | $1,182 +5.9% | $25,650 |
| 2023 | $1,116 +15.5% | $25,650 +9.3% |
| 2022 | $966 | $23,470 |
| 2021 | $966 -0.1% | $23,470 |
| 2020 | $967 +20.1% | $23,470 +0.9% |
| 2019 | $805 -32% | $23,270 |
| 2018 | $1,183 | $23,270 |
| 2017 | $1,183 -2.6% | $23,270 -2.2% |
| 2015 | $1,215 | $23,800 |
| 2013 | $1,215 | $23,800 |
| 2012 | -- | $23,800 |
| 2011 | -- | $23,800 |
| 2010 | $1,175 | $23,800 |
Find assessor info on the county website
Neighborhood: 70783
Nearby homes
- $294,500-- bd-- ba2k sqft7567 Cooks Landing Dr, Ventress, LA 70783Off Market
- $504,9003 bd3 ba2.3k sqft7566 Cooks Landing Dr, Ventress, LA 70783Off Market
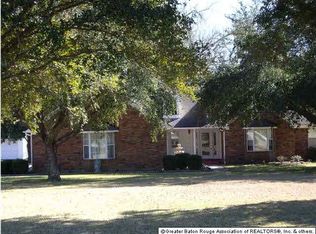
- $343,200-- bd-- ba2.6k sqft7613 Cooks Landing Dr, Ventress, LA 70783Off Market
- $250,800-- bd-- ba1.8k sqft7561 Cooks Landing Dr, Ventress, LA 70783Off Market
- $313,400-- bd-- ba1.4k sqft7619 Cooks Lndg, Ventress, LA 70783Off Market
- $---- bd-- ba2.5k sqft7594 Cooks Lndg, Ventress, LA 70783Sold
- $401,600-- bd-- ba2.4k sqft7582 Cooks Lndg, Ventress, LA 70783Off Market
- $265,900-- bd-- ba1.7k sqft7614 Cooks Lndg, Ventress, LA 70783Off Market
Nearby schools
GreatSchools rating
- 5/10Rougon Elementary SchoolGrades: PK-8Distance: 5 mi
- 4/10Livonia High SchoolGrades: 7-12Distance: 14.2 mi
Schools provided by the listing agent
- District: Pointe Coupee Parish
Source: ROAM MLS. This data may not be complete. We recommend contacting the local school district to confirm school assignments for this home.
Sell for more on Zillow
Get a Zillow Showcase℠ listing at no additional cost and you could sell for .
$366,200
2% more
+$7,324
With Zillow Showcase(estimated)
$373,524
- Louisiana
- Pointe Coupee Parish
- Ventress
- 70783
- 7597 Cooks Landing Dr
Nearby cities
Nearby zip codes
Other Ventress Topics
