This fully and professionally renovated condo is a must see. Completely redone interior in 2021 including granite counter tops, stylishly
tiled showers, LVT flooring through out. The modern kitchen shines with stainless appliances that stay and custom cabinetry
compliments the classic granite counter tops. There is more than ample space for those get togethers, gathering & chatting in the kitchen!
On the lower level there is a completely different feel with a wide open space walking out to the stone patio. Upstairs is amazing especially
the Master Suite with it's balcony, huge walk in closet, spacious master bath with double sinks and
luxurious walk in shower complete with a tiled bench.
This is condo living at it best, located on the end of a quiet road for your privacy.
Closed
$210,000
7597 E Creekwood Dr #22C, North Royalton, OH 44133
2beds
1,956sqft
Townhouse, Condominium
Built in 1979
-- sqft lot
$206,200 Zestimate®
$107/sqft
$2,245 Estimated rent
Home value
$206,200
$186,000 - $229,000
$2,245/mo
Zestimate® history
Owner options
List your home for rent
$2,245/mo
Rent Zestimate®
Find your next renter with Zillow Rental Manager. Plus, with online applications, you can quickly screen prospective tenants – for free.
$2,245/mo
Rent Zestimate®
Refinance and save
$1,830/mo
Est. payment
Refinancing to a lower rate could help reduce your monthly payments and save thousands over the life of the loan.
$1,830/mo
Est. payment
Explore your selling options
Work with a Zillow partner agent
Leverage their expertise and Zillow's premium Showcase listings to get your home seen by more buyers.
Get startedList with your own agent
Get your home in front of millions of buyers by listing it on Zillow.
Learn how to do itSell it yourself
Take full control of how buyers see your home on Zillow by listing For Sale by Owner (FSBO).
List your homeWhat's special
Zillow last checked:
Listing updated:
Listed by:
Joseph Quallich josephquallich@howardhanna.com440-552-8891,
Howard Hanna
Bought with:
Stanley R Centa, 2003007506
HomeSmart Real Estate Momentum LLC
Source: MLS Now,MLS#: 5046107Originating MLS: Akron Cleveland Association of REALTORS
Facts & features
Interior
Bedrooms & bathrooms
- Bedrooms: 2
- Bathrooms: 3
- Full bathrooms: 2
- 1/2 bathrooms: 1
- Main level bathrooms: 1
Primary bedroom
- Description: double sinks - granite tops - custom tile shower with seat,Flooring: Luxury Vinyl Tile
- Level: Second
- Dimensions: 15 x 13
Bedroom
- Description: large closet - used as office currently,Flooring: Luxury Vinyl Tile
- Level: Second
- Dimensions: 10 x 9
Bathroom
- Description: half bath,Flooring: Luxury Vinyl Tile
- Level: First
- Dimensions: 5 x 5
Bathroom
- Description: Full bathroom with custom tiled shower - granite counter top,Flooring: Luxury Vinyl Tile
- Level: Second
- Dimensions: 9 x 9
Eat in kitchen
- Description: granite counters - stainless steel appliances - custom cabinets,Flooring: Luxury Vinyl Tile
- Level: First
- Dimensions: 24 x 8
Entry foyer
- Description: Flooring: Luxury Vinyl Tile
- Level: First
- Dimensions: 8 x 5
Great room
- Description: book cases - walk out double doors to large patio - fire place,Flooring: Luxury Vinyl Tile
- Features: Bookcases
- Level: Lower
- Dimensions: 26 x 11
Laundry
- Description: Flooring: Concrete
- Level: Lower
- Dimensions: 9 x 10
Living room
- Description: Flooring: Luxury Vinyl Tile
- Level: First
- Dimensions: 30 x 11
Heating
- Forced Air, Gas
Cooling
- Central Air, Heat Pump
Appliances
- Included: Dishwasher, Microwave, Range, Refrigerator
- Laundry: In Basement
Features
- Bookcases, Double Vanity, Entrance Foyer, Granite Counters, Open Floorplan, Recessed Lighting, Walk-In Closet(s)
- Basement: Finished
- Number of fireplaces: 1
- Fireplace features: Basement
Interior area
- Total structure area: 1,956
- Total interior livable area: 1,956 sqft
- Finished area above ground: 1,322
- Finished area below ground: 634
Property
Parking
- Parking features: Garage, Garage Door Opener
- Garage spaces: 1
Features
- Levels: Three Or More,Two
- Stories: 2
- Patio & porch: Deck, Patio, Terrace, Balcony
- Exterior features: Balcony
- Has view: Yes
- View description: Trees/Woods
Lot
- Features: Back Yard, Dead End, Near Golf Course, Landscaped, Near Public Transit, Many Trees
Details
- Parcel number: 48230387
Construction
Type & style
- Home type: Condo
- Property subtype: Townhouse, Condominium
- Attached to another structure: Yes
Materials
- Wood Siding
- Roof: Asphalt,Fiberglass
Condition
- Year built: 1979
Utilities & green energy
- Sewer: Public Sewer
- Water: Public
Community & HOA
Community
- Subdivision: Chaunticlair 03b Condominium
HOA
- Has HOA: Yes
- Services included: Association Management, Common Area Maintenance, Insurance, Maintenance Grounds, Maintenance Structure, Pest Control, Reserve Fund, Sewer, Snow Removal, Trash
- HOA fee: $300 monthly
- HOA name: Chaunticlair Condominium Association
Location
- Region: North Royalton
Financial & listing details
- Price per square foot: $107/sqft
- Annual tax amount: $2,855
- Date on market: 7/31/2024
- Cumulative days on market: 8 days
- Listing agreement: Exclusive Right To Sell
- Listing terms: Cash,Conventional,VA Loan
Price history
| Date | Event | Price |
|---|---|---|
| 7/31/2024 | Sold | $210,000$107/sqft |
Source: MLS Now #5046107 Report a problem | ||
| 6/25/2024 | Pending sale | $210,000$107/sqft |
Source: MLS Now #5046107 Report a problem | ||
| 6/17/2024 | Listed for sale | $210,000$107/sqft |
Source: MLS Now #5046107 Report a problem | ||
Public tax history
Tax history is unavailable.
Neighborhood: 44133
Nearby homes
- $193,4003 bd3 ba1.3k sqft7537 Creekwood Ct #16C, North Royalton, OH 44133Off Market

- $192,6002 bd3 ba1.3k sqft7527 Creekwood Dr UNIT 18C, North Royalton, OH 44133Off Market
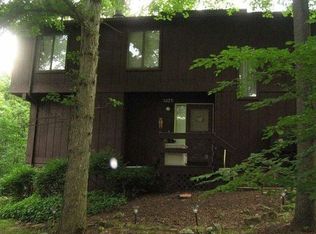
- $195,0003 bd2 ba1.3k sqft7529 Creekwood Dr #18D, North Royalton, OH 44133Off Market
- $191,9002 bd2 ba1.3k sqft7523 Creekwood Dr #18A, North Royalton, OH 44133Off Market
- $204,3002 bd3 ba1.9k sqft7533 Creekwood Ct #16A, North Royalton, OH 44133Off Market
- $195,0002 bd2 ba1.3k sqft7525 Creekwood Dr #18B, North Royalton, OH 44133Sold
- $195,0002 bd3 ba1.9k sqft7525 Creekwood Dr, North Royalton, OH 44133Sold
- $199,6002 bd3 ba1.3k sqft7535 Creekwood Ct, North Royalton, OH 44133Off Market
Nearby schools
GreatSchools rating
- 8/10North Royalton Middle SchoolGrades: 5-8Distance: 0.6 mi
- 8/10North Royalton High SchoolGrades: 9-12Distance: 0.7 mi
- 9/10North Royalton Elementary SchoolGrades: PK-4Distance: 1.4 mi
Schools provided by the listing agent
- District: North Royalton CSD - 1821
Source: MLS Now. This data may not be complete. We recommend contacting the local school district to confirm school assignments for this home.
Get a cash offer in 3 minutes
Find out how much your home could sell for in as little as 3 minutes with a no-obligation cash offer.
Estimated market value
$206,200
Get a cash offer in 3 minutes
Find out how much your home could sell for in as little as 3 minutes with a no-obligation cash offer.
Estimated market value
$206,200
- Ohio
- Cuyahoga County
- North Royalton
- 44133
- 7597 E Creekwood Dr Unit 22C
