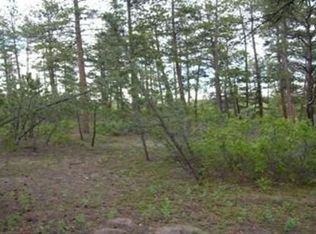
Nestled in the desirable Sterling Pointe community, this beautifully updated 5-bedroom, 3-bath ranch-style home with walk-out basement offers nearly 4600 finished sqft of versatile living space, all set on a serene and wooded 2.3-acre lot with a fenced backyard. Surrounded by towering pines and nature’s quiet beauty, this home feels like a private mountain retreat—yet it's only minutes from everyday conveniences. Designed with flexibility and multi-gen living in mind, the main level welcomes you with a vaulted living room featuring rich hardwood floors, a dramatic double-sided stone fireplace, and expansive windows that bathe the space in natural light. The spacious kitchen is perfect for entertaining, offering tile granite countertops, a large center island with a gas cooktop, a spacious pantry, a skylight, and direct walk-out access to a covered composite deck—ideal for morning coffee or summer gatherings. The formal dining area also boasts hardwood floors, a vaulted ceiling, and deck access. The main-level primary suite is a luxurious escape, complete with vaulted ceiling, cozy gas fireplace, dual walk-in closets, private balcony, and a spa-like remodeled 5-piece bath featuring a walk-in tile shower, soaking tub, dual vanities, and tile flooring. 2 additional bedrooms, a full bath, and laundry/mudroom round out the main level. The finished walk-out lower level opens to a full covered deck and is ideal for multi-generational living or entertaining guests. It features a spacious family room with a cozy gas fireplace, a full second kitchen complete with luxury vinyl flooring, granite countertops, full-size appliances, and a large walk-in pantry. You'll also find 2 more beds, a full bath, a home gym/flex space, and generous storage. Located just minutes from the Bear Dance Golf Club, 15 minutes to Castle Rock, and 30 minutes to both DTC and Colorado Springs, this rare find offers the perfect blend of privacy and convenience.
Sold for $1,150,000
$1,150,000
7597 Molas Ct, Larkspur, CO 80118
5beds
4,882sqft
Single Family Residence
Built in 1997
2.31 Acres Lot
$1,143,500 Zestimate®
$236/sqft
$5,103 Estimated rent
Home value
$1,143,500
$1.09M - $1.20M
$5,103/mo
Zestimate® history
Owner options
List your home for rent
$5,103/mo
Rent Zestimate®
Find your next renter with Zillow Rental Manager. Plus, with online applications, you can quickly screen prospective tenants – for free.
$5,103/mo
Rent Zestimate®
Refinance and save
$7,119/mo
Est. payment
Refinancing to a lower rate could help reduce your monthly payments and save thousands over the life of the loan.
$7,119/mo
Est. payment
Explore your selling options
Work with a Zillow partner agent
Leverage their expertise and Zillow's premium Showcase listings to get your home seen by more buyers.
Get startedList with your own agent
Get your home in front of millions of buyers by listing it on Zillow.
Learn how to do itSell it yourself
Take full control of how buyers see your home on Zillow by listing For Sale by Owner (FSBO).
List your homeWhat's special
Zillow last checked:
Listing updated:
Listed by:
Elizabeth Owens 720-988-4058,
RE/MAX Alliance
Bought with:
Non Member
Non Member
Source: elevateMLS,MLS#: 8052516
Facts & features
Interior
Bedrooms & bathrooms
- Bedrooms: 5
- Bathrooms: 3
- Full bathrooms: 1
- 3/4 bathrooms: 2
Primary bedroom
- Level: Main
- Area: 414 Square Feet
- Dimensions: 23 x 18
Heating
- Forced Air, Natural Gas
Cooling
- Central Air
Appliances
- Included: Cooktop, Dishwasher, Disposal, Double Oven, Microwave, Oven, Range, Humidifier
- Laundry: Main Level
Features
- 5-Pc Bath, 9Ft + Ceilings, Skylight (s), Vaulted Ceiling(s)
- Flooring: Carpet, Tile, Wood
- Basement: Full,Partially Finished
- Number of fireplaces: 3
- Fireplace features: Basement, Gas, Three
Interior area
- Total structure area: 4,882
- Total interior livable area: 4,882 sqft
- Finished area above ground: 2,441
- Finished area below ground: 2,441
Property
Parking
- Total spaces: 4
- Parking features: Attached, Tandem, Garage Door Opener, Oversized, Paved Driveway, RV Access/Parking
- Attached garage spaces: 4
Features
- Patio & porch: Composite, Covered
- Fencing: Back Yard
Lot
- Size: 2.31 Acres
- Features: Wooded, See Remarks, Landscaped
Details
- Parcel number: 260720301022
Construction
Type & style
- Home type: SingleFamily
- Architectural style: Ranch
- Property subtype: Single Family Residence
Materials
- Cedar, Stone, Framed on Lot
- Foundation: Walk Out
- Roof: Composite Shingle
Condition
- Existing Home
- New construction: No
- Year built: 1997
Utilities & green energy
- Water: Assoc/Distr
- Utilities for property: Electricity Connected, Natural Gas Connected
Community & neighborhood
Location
- Region: Larkspur
HOA & financial
HOA
- Has HOA: Yes
- HOA fee: $330 annually
- Services included: Trash Removal
Other
Other facts
- Listing terms: Cash,Conventional,FHA,Other,VA Loan
Price history
| Date | Event | Price |
|---|---|---|
| 7/21/2025 | Sold | $1,150,000-2.1%$236/sqft |
Source:  elevateMLS #8052516 Report a problem elevateMLS #8052516 Report a problem | ||
| 6/21/2025 | Pending sale | $1,175,000$241/sqft |
Source:  REcolorado as distributed by MLS GRID #4397166 Report a problem REcolorado as distributed by MLS GRID #4397166 Report a problem | ||
| 6/21/2025 | Contingent | $1,175,000$241/sqft |
Source: elevateMLS #8052516 Report a problem | ||
| 6/12/2025 | Listed for sale | $1,175,000+75.6%$241/sqft |
Source: REcolorado as distributed by MLS GRID #4397166 Report a problem | ||
| 7/13/2018 | Sold | $669,000$137/sqft |
Source: Public Record Report a problem | ||
| 5/29/2018 | Pending sale | $669,000$137/sqft |
Source: LIV Sotheby's International Realty #8031097 Report a problem | ||
| 5/25/2018 | Listed for sale | $669,000+32.6%$137/sqft |
Source: LIV Sotheby's International Realty #8031097 Report a problem | ||
| 10/11/2012 | Sold | $504,500-6.1%$103/sqft |
Source: Public Record Report a problem | ||
| 3/3/2012 | Listed for sale | $537,500-10.2%$110/sqft |
Source: Wolfe RealtyGroup #1067439 Report a problem | ||
| 12/2/2003 | Sold | $598,500+781.4%$123/sqft |
Source: Public Record Report a problem | ||
| 10/11/1996 | Sold | $67,900$14/sqft |
Source: Public Record Report a problem | ||
Public tax history
| Year | Property taxes | Tax assessment |
|---|---|---|
| 2025 | $7,226 -1% | $62,040 -20.3% |
| 2024 | $7,298 +43.6% | $77,820 -1% |
| 2023 | $5,083 -3.4% | $78,570 +46.4% |
| 2022 | $5,262 | $53,660 -2.8% |
| 2021 | -- | $55,210 +13% |
| 2020 | $4,695 +15.1% | $48,880 |
| 2019 | $4,079 | $48,880 +17.6% |
| 2018 | $4,079 +6.4% | $41,580 |
| 2017 | $3,834 -11.4% | $41,580 -9.9% |
| 2016 | $4,326 +2.3% | $46,140 |
| 2015 | $4,230 +16.4% | $46,140 +24.2% |
| 2014 | $3,634 | $37,160 |
| 2013 | -- | $37,160 -2.9% |
| 2012 | -- | $38,270 |
| 2011 | -- | $38,270 -23.6% |
| 2010 | -- | $50,090 +3.1% |
| 2009 | $2,299 | $48,580 |
| 2008 | -- | $48,580 -0.1% |
| 2007 | -- | $48,610 |
| 2006 | $4,796 +25.5% | $48,610 +12.3% |
| 2004 | $3,823 -50.8% | $43,290 +11.9% |
| 2003 | $7,778 | $38,700 |
| 2002 | -- | $38,700 +15% |
| 2001 | $3,605 -2.3% | $33,660 +0% |
| 2000 | $3,691 | $33,658 |
Find assessor info on the county website
Neighborhood: 80118


Nearby schools
GreatSchools rating
- 8/10Larkspur Elementary SchoolGrades: K-6Distance: 1.6 mi
- 5/10Castle Rock Middle SchoolGrades: 7-8Distance: 10.9 mi
- 8/10Castle View High SchoolGrades: 9-12Distance: 11.1 mi
Schools provided by the listing agent
- Elementary: Larkspur
- Middle: Castle Rock
- High: Castle View
- District: Douglas RE1
Source: elevateMLS. This data may not be complete. We recommend contacting the local school district to confirm school assignments for this home.
Get a cash offer in 3 minutes
Find out how much your home could sell for in as little as 3 minutes with a no-obligation cash offer.
Estimated market value
$1,143,500
Get a cash offer in 3 minutes
Find out how much your home could sell for in as little as 3 minutes with a no-obligation cash offer.
Estimated market value
$1,143,500
- Colorado
- Douglas County
- Larkspur
- 80118
- 7597 Molas Ct
Nearby cities
Nearby zip codes
Other Larkspur Topics
