Skip main navigation
Off market
Street View
  • $580,200

    7597 Springfield Dr, Valley City, OH 44280

    4beds
    3,328sqft
    SingleFamily
    Built in 2006
    2.25 Acres Lot
    $580,200 Zestimate®
    $174/sqft
    $3,755 Estimated rent

    Home value

    $580,200

    $545,000 - $621,000

    $3,755/mo

    Zestimate® history
    Loading
    Loading...

    Owner options

    List your home for rent

    $3,755/mo

    Rent Zestimate®

    Find your next renter with Zillow Rental Manager. Plus, with online applications, you can quickly screen prospective tenants – for free.

    Learn more

    $3,755/mo

    Rent Zestimate®

    Refinance and save

    $3,014/mo

    Est. payment

    Refinancing to a lower rate could help reduce your monthly payments and save thousands over the life of the loan.

    See today's rates

    $3,014/mo

    Est. payment

    Explore your selling options

    Work with a Zillow partner agent

    Leverage their expertise and Zillow's premium Showcase listings to get your home seen by more buyers.

    Get started

    List with your own agent

    Get your home in front of millions of buyers by listing it on Zillow.

    Learn how to do it

    Sell it yourself

    Take full control of how buyers see your home on Zillow by listing For Sale by Owner (FSBO).

    List your home

    What's special

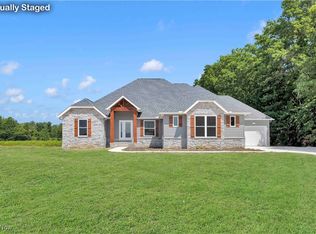
    Newer construction 4 bedroom colonial on 2.25 acres with woods! Over 3300sf of living space! Inviting front porch opens to 2 story foyer! Large eat-in kitchen includes upgraded maple cabinets, tile backsplash, planning desk and Stainless appliances that stay! Kitchen overlooks spacious great room with wood burning stone fireplace with blower! Formal Dining room features newer laminate flooring and could easily be used as first floor office/playroom! Laundry room with utility sink, storage cabinets (2015) and closet completes the first level! Master bedroom w/ceiling fan and private bath featuring walk-in closet and linen closet! 3 additional bedrooms all include walk-in closets! Finished lower level (2014) rec room, gaming area, and exercise space gives extra space to entertain or relax! Stamped concrete walkway & patio ideal for entertaining in your private setting - pool included! Plenty of space for gardening! Back section of property is beautifully wooded with wildlife! Money back guarantee available! Call today for your private showing!

    This property is off market, which means it's not currently listed for sale or rent on Zillow. This may be different from what's available on other websites or public sources.
    Facts & features

    Interior

    Bedrooms & bathrooms
    • Bedrooms: 4
    • Bathrooms: 3
    • Full bathrooms: 2
    • 1/2 bathrooms: 1
    Heating
    • Forced air, Propane / Butane
    Cooling
    • Central
    Appliances
    • Included: Garbage disposal, Microwave, Refrigerator
    Features
    • Basement: Finished
    • Has fireplace: Yes
    Interior area
    • Total interior livable area: 3,328 sqft

    Property

    Parking
    • Parking features: Garage - Attached
    Features
    • Exterior features: Vinyl
    Lot
    • Size: 2.25 Acres
    Details
    • Parcel number: 02501A14007

    Construction

    Type & style
    • Home type: SingleFamily
    Materials
    • Other
    • Roof: Asphalt
    Condition
    • Year built: 2006

    Community & neighborhood

    Location
    • Region: Valley City

    Price history

    DateEventPrice
    8/3/2016Sold$295,000-1.7%$89/sqft
    Source: MLS Now #3778196 Report a problem
    3/17/2016Price change$299,999-1.6%$90/sqft
    Source: Howard Hanna - Brunswick #3778196 Report a problem
    3/1/2016Price change$305,000-1.6%$92/sqft
    Source: Howard Hanna - Brunswick #3778196 Report a problem
    2/4/2016Price change$310,000-2.3%$93/sqft
    Source: Howard Hanna - Brunswick #3778196 Report a problem
    12/30/2015Price change$317,439-1.2%$95/sqft
    Source: RE/MAX OMEGA #3758478 Report a problem
    10/26/2015Listed for sale$321,439+10.9%$97/sqft
    Source: RE/MAX Omega #3758478 Report a problem
    7/3/2013Listing removed$289,930$87/sqft
    Source: RE/MAX OMEGA #3395057 Report a problem
    4/22/2013Price change$289,930-2%$87/sqft
    Source: RE/MAX OMEGA #3395057 Report a problem
    4/18/2013Price change$295,930-1%$89/sqft
    Source: RE/MAX OMEGA #3395057 Report a problem
    4/2/2013Listed for sale$298,930+341.6%$90/sqft
    Source: RE/MAX OMEGA #3395057 Report a problem
    8/30/2005Sold$67,700$20/sqft
    Source: Public Record Report a problem

    Public tax history

    YearProperty taxesTax assessment
    2025$4,963 -4.4%$145,090 +3.9%
    2024$5,194 -0.3%$139,640
    2023$5,212 -1.1%$139,640
    2022$5,270 +17.5%$139,640 +32.5%
    2021$4,483 +2.5%$105,390
    2020$4,374 0%$105,390
    2019$4,376 +12.2%$105,390 +15.7%
    2018$3,900 -0.2%$91,050
    2017$3,908 -4.4%$91,050
    2016$4,086 +4.2%$91,050 +8%
    2015$3,922 +5.5%$84,300 +5.2%
    2014$3,716 -0.2%$80,150
    2013$3,722 +5.1%$80,150 +3.9%
    2012$3,543 +22.7%$77,130
    2011$2,887 -0.1%$77,130
    2010$2,889 0%$77,130 -5%
    2009$2,889 -0.3%$81,190
    2008$2,898 -4.5%$81,190
    2007$3,036 $81,190

    Find assessor info on the county website

    Neighborhood: 44280

    Nearby schools

    GreatSchools rating
    Schools provided by the listing agent
    • District: Buckeye LSD

    Source: The MLS. This data may not be complete. We recommend contacting the local school district to confirm school assignments for this home.

    Get a cash offer in 3 minutes
    Find out how much your home could sell for in as little as 3 minutes with a no-obligation cash offer.
    Estimated market value
    $580,200
    Get a cash offer in 3 minutes
    Find out how much your home could sell for in as little as 3 minutes with a no-obligation cash offer.
    Estimated market value
    $580,200