Skip main navigation
Pending
  • $499,000

    7597 State Highway 315, Cataula, GA 31804

    4beds
    3,182sqft
    : 
    Loading
    Get pre-qualified
    Single Family Residence
    Built in 2016
    2.01 Acres Lot
    $-- Zestimate®
    $157/sqft
    $-- HOA

    What's special

    In-ground poolPrivacy-fenced backyardPrivate office areaSpacious interiorStainless steel appliancesSeparate dining roomPlenty of prep space
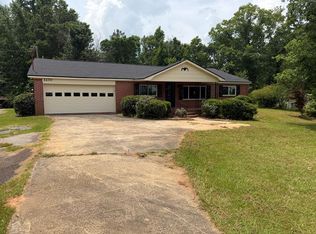
    If you've been searching for space, privacy, and the perfect home, this is the one you need to see—before it's gone. Nestled on 2 private acres in sought-after Harris County, GA, this stunning 4-bedroom, 4-bath home offers the ideal blend of comfort, function, and outdoor living. From the moment you enter through the gated driveway, you'll appreciate the privacy and impressive setting this property provides. Inside, the spacious layout was designed with both everyday living and entertaining in mind. The kitchen features granite countertops, stainless steel appliances, and plenty of prep space, flowing seamlessly into the main living areas and separate dining room. The main-level bedroom offers flexibility for guests or multi-generational living, while the oversized primary suite includes an extra-large walk-in closet and a private office area—perfect for working from home or creating your own retreat space. Need even more room? The third-level bonus room with a full bathroom is ideal for a media room, guest suite, playroom, or home gym. Step outside and you'll understand what makes this home truly special. The privacy-fenced backyard, in-ground pool, and expansive outdoor space create the perfect setup for summer gatherings, relaxing weekends, and making memories year-round. With a 2-car garage, spacious interior, and endless possibilities both inside and out, this Harris County home checks every box. Homes with this much space, privacy, and functionality don't come along often—schedule your private showing today before someone else calls it home.
    37 days
    |
    141
    |
    7
    |

    Likely to sell faster than

    Zillow last checked:

    Listing updated:

    Listed by:

    Carson Paris 706-587-9990,

    Keller Williams Realty River Cities

    Source: CBORGA,MLS#: 232270MLS Logo

      Facts & features

      Interior

      Bedrooms & bathrooms
      • Bedrooms: 4
      • Bathrooms: 4
      • Full bathrooms: 4
      Rooms
      • Room types: Great Room, Library, Den, Dining Room
      Primary bathroom
      • Features: Double Vanity
      Dining room
      • Features: Separate
      Kitchen
      • Features: Breakfast Bar, Keeping, View Family Room
      Heating
      • Electric, Heat Pump
      Cooling
      • Ceiling Fan(s), Central Electric
      Appliances
      • Included: Dishwasher, Electric Range, Microwave, Self Cleaning Oven
      • Laundry: Laundry Room
      Features
      • Walk-In Closet(s), Double Vanity, Entrance Foyer
      • Flooring: Hardwood, Carpet
      • Attic: Permanent Stairs
      • Number of fireplaces: 1
      • Fireplace features: Family Room
      Interior area
      • Total structure area: 3,182
      • Total interior livable area: 3,182 sqft
      Video & virtual tour

      Property

      Parking
      • Total spaces: 2
      • Parking features: Side/Rear, 2-Garage, Level Driveway
      • Garage spaces: 2
      • Has uncovered spaces: Yes
      Features
      • Levels: Three Or More
      • Patio & porch: Deck, Patio
      • Exterior features: Landscaping, Sprinkler
      • Pool features: In Ground
      • Fencing: Fenced
      Lot
      • Size: 2.01 Acres
      • Features: Private Backyard
      Details
      • Additional structures: Outbuilding
      • Parcel number: 044 013E
      • Special conditions: Standard

      Construction

      Type & style
      • Home type: SingleFamily
      • Property subtype: Single Family Residence
      Materials
      • Brick, Frame
      • Foundation: Slab/No
      Condition
      • New construction: No
      • Year built: 2016

      Utilities & green energy

      • Sewer: Septic Tank
      • Water: Public
      Green energy
      • Energy efficient items: High Efficiency

      Community & HOA

      Community
      • Features: None
      • Security: Smoke Detector(s), None
      • Subdivision: No Subdivision
      Location
      • Region: Cataula

      Financial & listing details

      • Price per square foot: $157/sqft
      • Tax assessed value: $382,696
      • Annual tax amount: $4,033
      • Date on market: 6/6/2026

        Estimated market value

        Not available

        Estimated sales range

        Not available

        Not available

        Price history

        DateEventPrice
        6/10/2026Pending sale$499,000$157/sqft
        Source: CBORGA #232270 Report a problem
        6/6/2026Listed for sale$499,000$157/sqft
        Source: CBORGA #232270 Report a problem

        Public tax history

        YearProperty taxesTax assessment
        2025$4,033 +7.6%$153,078 +10.1%
        2024$3,748 +0.2%$139,016 +0.2%
        2023$3,742 $138,760
        2022$3,742 +13.6%$138,760 +17.9%
        2021$3,295 +3.7%$117,663
        2020$3,177 $117,663
        2019$3,177 +3.6%$117,663 +5.8%
        2018$3,067 0%$111,207
        2017$3,068 $111,207
        Find assessor info on the county website

        Monthly payment

        Est. payment

        Payment breakdown

        Explore the cost of this home by adjusting the details. Changes won't be saved.
        All calculations are estimates and provided by Zillow, Inc. for informational purposes only. Actual amounts may vary.
        HOA fees may include property taxes on listings classified as Co-Ops. Contact the listing agent and/or owner for fee details.
        Mortgage interest rates are dependent on a number of factors, including credit score, down payment, and repayment length. Interest rate data provided by Zillow Group Marketplace, Inc. as of 1/1/1970 from various mortgage lenders with which we have lead or other similar arrangements; the Estimated Payment is an average of those rates.
        See how much you could borrow to make a competitive offer.

        Climate risks

        Neighborhood: 31804

        Getting around

        18 / 100
        Car-Dependent
        25 / 100
        Somewhat Bikeable

        Nearby schools

        GreatSchools rating

        A local agent can set up tours, give advice and negotiate with sellers.

        Browse local experts

        Similar homes