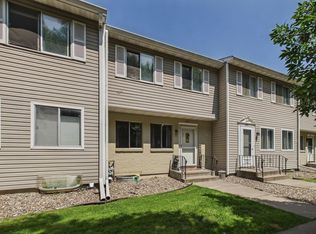
Welcome to this beautifully maintained Oakdale townhome offering the perfect blend of comfort, privacy, and low-maintenance living. Tucked along the far side of the development, this home enjoys a peaceful setting with mature trees and a grassy berm just beyond the patio—an inviting spot for morning coffee or unwinding at the end of the day.
The main level offers a spacious living room, informal dining area, convenient half bath, and an inviting kitchen with abundant cabinet space and a window overlooking the green space. Brand-new carpet throughout the main level and stairway (May 2026) gives the home a fresh, move-in-ready feel.
Upstairs, you'll find a generously sized primary bedroom with walk-in closet, a second bedroom, recently remodeled full bath with walk-in shower (2021), and the convenience of upper-level laundry.
Numerous updates provide peace of mind, including a new furnace (2025), A/C (2022), Andersen windows and entry door (2024) with transferable 30-year warranty, garage service door (2025), microwave (2025), and stainless steel Bosch dishwasher.
Enjoy the convenience of an attached 1-car garage, with additional guest parking just outside the unit. Located close to freeway access, the library, schools, shopping, restaurants, parks, and more, this home makes it easy to enjoy everything Oakdale and the East Metro have to offer.
**Move-in ready, thoughtfully updated, and tucked away in a peaceful setting—come see why this one is worth a second look!**
Active
Price cut: $15K (7/6)
$200,000
7598 13th St N, Oakdale, MN 55128
2beds
1,100sqft
(CC) Condominium
Built in 1992
-- sqft lot
$-- Zestimate®
$182/sqft
$360/mo HOA
What's special
Informal dining areaUpper-level laundry
- 11 days
- 287
- 8
Zillow last checked:
Listing updated:
Listed by:
Kate Tilton 651-307-5238,
Edina Realty, Inc.
Source: NorthstarMLS as distributed by MLS GRID,MLS#: 7131554
Facts & features
Interior
Bedrooms & bathrooms
- Bedrooms: 2
- Bathrooms: 2
- 3/4 bathrooms: 1
- 1/2 bathrooms: 1
Bedroom
- Level: Upper
- Area: 195 Square Feet
- Dimensions: 15x13
Bedroom 2
- Level: Upper
- Area: 120 Square Feet
- Dimensions: 12x10
Bathroom
- Level: Main
Bathroom
- Level: Upper
Dining room
- Level: Main
- Area: 110 Square Feet
- Dimensions: 11x10
Kitchen
- Level: Main
- Area: 110 Square Feet
- Dimensions: 11x10
Living room
- Level: Main
- Area: 216 Square Feet
- Dimensions: 18x12
Heating
- Forced Air
Cooling
- Central Air
Appliances
- Included: Dishwasher, Disposal, Dryer, Gas Water Heater, Microwave, Range, Refrigerator, Washer
- Laundry: In Hall, Upper Level
Features
- Basement: None
- Has fireplace: No
Interior area
- Total structure area: 1,100
- Total interior livable area: 1,100 sqft
- Finished area above ground: 1,100
- Finished area below ground: 0
Video & virtual tour
Property
Parking
- Total spaces: 1
- Parking features: Attached, Garage Door Opener
- Attached garage spaces: 1
- Has uncovered spaces: Yes
Accessibility
- Accessibility features: None
Features
- Levels: Two
- Stories: 2
- Patio & porch: Patio
- Fencing: None
Lot
- Size: 1.78 Acres
Details
- Foundation area: 550
- Parcel number: 2902921420280
- Zoning description: Residential-Single Family
Construction
Type & style
- Home type: Condo
- Property subtype: (CC) Condominium
- Attached to another structure: Yes
Materials
- Roof: Age Over 8 Years
Condition
- New construction: No
- Year built: 1992
Utilities & green energy
- Electric: Circuit Breakers
- Gas: Natural Gas
- Sewer: City Sewer/Connected
- Water: City Water/Connected
Community & HOA
HOA
- Has HOA: Yes
- Services included: Maintenance Structure, Hazard Insurance, Lawn Care, Maintenance Grounds, Professional Mgmt, Sanitation, Sewer, Snow Removal, Water
- HOA fee: $360 monthly
- HOA name: Foxborough Place Condominium Association, Inc
- HOA phone: 763-449-9100
Location
- Region: Oakdale
Financial & listing details
- Price per square foot: $182/sqft
- Tax assessed value: $192,300
- Annual tax amount: $1,949
- Date on market: 8/21/2026
- Cumulative days on market: 55 days
Estimated market value
Not available
Estimated sales range
Not available
Not available
Price history
| Date | Event | Price |
|---|---|---|
| 8/21/2026 | Listed for sale | $200,000$182/sqft |
Source:  NorthstarMLS as distributed by MLS GRID #7131554 Report a problem NorthstarMLS as distributed by MLS GRID #7131554 Report a problem | ||
| 7/21/2026 | Pending sale | $200,000$182/sqft |
Source: NorthstarMLS as distributed by MLS GRID #7057276 Report a problem | ||
| 7/6/2026 | Price change | $200,000-7%$182/sqft |
Source: NorthstarMLS as distributed by MLS GRID #7057276 Report a problem | ||
| 6/4/2026 | Listed for sale | $215,000+45.7%$195/sqft |
Source: NorthstarMLS as distributed by MLS GRID #7057276 Report a problem | ||
| 9/3/2004 | Sold | $147,600+26.7%$134/sqft |
Source: Public Record Report a problem | ||
| 9/19/2001 | Sold | $116,500$106/sqft |
Source: Public Record Report a problem | ||
Public tax history
| Year | Property taxes | Tax assessment |
|---|---|---|
| 2025 | $1,986 +5.6% | $163,100 -2.1% |
| 2024 | $1,880 +7.4% | $166,600 +10.3% |
| 2023 | $1,750 +8.4% | $151,000 +17.8% |
| 2022 | $1,614 +12.2% | $128,200 -15.5% |
| 2021 | $1,438 -0.3% | $151,800 +12.4% |
| 2020 | $1,442 | $135,100 |
| 2019 | $1,442 | $135,100 +12.7% |
| 2018 | $1,442 +15.9% | $119,900 +9.7% |
| 2017 | $1,244 +10.3% | $109,300 +8.1% |
| 2016 | $1,128 +11.9% | $101,100 +44.2% |
| 2015 | $1,008 | $70,100 +26.5% |
| 2013 | $1,008 +9.6% | $55,400 -7.2% |
| 2012 | $920 | $59,700 -10.5% |
| 2011 | $920 -13.5% | $66,700 -43.8% |
| 2010 | $1,064 -10.1% | $118,600 |
| 2009 | $1,184 +0.3% | -- |
| 2008 | $1,180 +2.6% | -- |
| 2007 | $1,150 +8.7% | -- |
| 2006 | $1,058 +23.9% | -- |
| 2005 | $854 +13.4% | -- |
| 2004 | $753 -3% | -- |
| 2003 | $776 +59.9% | -- |
| 2002 | $485 -29.9% | -- |
| 2001 | $693 | -- |
Find assessor info on the county website
Monthly payment
Est. payment
Payment breakdown
Explore the cost of this home by adjusting the details. Changes won't be saved.Climate risks
Neighborhood: 55128
Similar homes
- $190,0002 bd1 ba1.1k sqft7580 13th St N, Oakdale, MN 55128For Sale

 MLS ID #7109236, John Ludwigson, LaBelle Real Estate Group Inc. NorthstarMLS as distributed by MLS GRID
 - $194,9002 bd2 ba1.1k sqft1554 Helmo Ave N, Oakdale, MN 55128For Sale
 MLS ID #7099950, Scott R. Smith, Keller Williams Premier Realty. NorthstarMLS as distributed by MLS GRID
 - $198,1222 bd2 ba1.2k sqft1467 Goodwin Ave N, Oakdale, MN 55128For Sale
 MLS ID #7111044, Douglas J. Peterson, Coldwell Banker Realty. NorthstarMLS as distributed by MLS GRID
 - $235,0002 bd2 ba1.4k sqft3632 Gershwin Ln N, Oakdale, MN 55128For Sale
 MLS ID #7117107, Nick Weis, RE/MAX Results. NorthstarMLS as distributed by MLS GRID
 - $190,0002 bd2 ba937 sqft2296 Benson Ave APT G, Saint Paul, MN 55116For SaleMLS ID #7134523, Angela Mitchell, Real Broker, LLC. NorthstarMLS as distributed by MLS GRID
- $215,0002 bd1 ba1k sqft1845 Donegal Dr APT 5, Woodbury, MN 55125For SaleMLS ID #7120921, Anne Marie Velte, Keller Williams Premier Realty. NorthstarMLS as distributed by MLS GRID
- $214,9003 bd2 ba1.2k sqft4248 Oakmede Ln #97A, White Bear Township, MN 55110For SaleMLS ID #7109022, Kerby & Cristina Real Estate Experts, RE/MAX Results. NorthstarMLS as distributed by MLS GRID
- $190,0002 bd2 ba1k sqft1799 1/2 County Road East E #30, Saint Paul, MN 55110For SaleMLS ID #7099476, Lisa Fratzke, Coldwell Banker Realty. NorthstarMLS as distributed by MLS GRID
- $189,9002 bd1 ba1k sqft3276 Greenbrier St #3276C, Vadnais Heights, MN 55127For SaleMLS ID #7134905, Ta Fang, Creative Results. NorthstarMLS as distributed by MLS GRID
- $199,9002 bd1 ba998 sqft1561 Clarence St, Saint Paul, MN 55106For SaleMLS ID #7136096, Rodolfo Trujillo, RE/MAX Results. NorthstarMLS as distributed by MLS GRID
- $182,0002 bd1 ba960 sqft6877 Grenwich Ln N, Oakdale, MN 55128For SaleMLS ID #7096122, Timothy Lange, eXp Realty. NorthstarMLS as distributed by MLS GRID
- $294,9003 bd3 ba1.5k sqft1072 Henslow Ave N, Oakdale, MN 55128For SaleMLS ID #7112036, Barry M Leaon, Pederson Realty Inc. NorthstarMLS as distributed by MLS GRID
- $250,0002 bd3 ba1.4k sqft6155 Courtly Alcove #D, Saint Paul, MN 55125For SaleMLS ID #7131946, Monica Schafer, RE/MAX Results. NorthstarMLS as distributed by MLS GRID
- $245,0002 bd2 ba1.5k sqft3916 Gershwin Ave N, Oakdale, MN 55128For SaleMLS ID #7121721, Adam Radke, Keller Williams Select Realty. NorthstarMLS as distributed by MLS GRID
- $209,9002 bd1 ba1k sqft2508 Innsbruck Trl, New Brighton, MN 55112For SaleMLS ID #7127296, Tracy Nelson, Real Estate Parkway. NorthstarMLS as distributed by MLS GRID
- $197,0002 bd2 ba1.2k sqft1860 McMenemy St APT K, Saint Paul, MN 55117For SaleMLS ID #7101713, Vanessa Miller, Keller Williams Realty Integrity Lakes. NorthstarMLS as distributed by MLS GRID
- $239,9002 bd1 ba1.2k sqft1870 Donegal Dr APT 4, Woodbury, MN 55125For SaleMLS ID #7120672, Brady Schmidt, Bridge Realty, LLC. NorthstarMLS as distributed by MLS GRID
- $156,9001 bd1 ba902 sqft500 Etna St APT 102, Saint Paul, MN 55106For SaleMLS ID #7113042, Susan Toohey, Toohey Realty LLC. NorthstarMLS as distributed by MLS GRID
- $199,9002 bd1 ba1.1k sqft4213 Oakmede Ln #120D, White Bear Township, MN 55110For SaleMLS ID #7127491, Cynthia S Rasmussen, RE/MAX Advantage Plus. NorthstarMLS as distributed by MLS GRID
- $175,0002 bd1 ba940 sqft1049 Greenhaven Dr, Vadnais Heights, MN 55127For SaleMLS ID #7120425, Kara Hoogeveen, Edina Realty, Inc.. NorthstarMLS as distributed by MLS GRID
