MOVE IN READY! Now offering $7,000 in concessions for buyers to use to buy down rates, or use towards closing costs! All Appliances included (Washer, Dryer, Refrigerator, Oven, Microwave). Lightly lived in and meticulously maintained, this beautifully cared-for home offers the upgrades without the added costs or wait of new construction. Enjoy completed landscaping, full fencing, window coverings, a built-in security system, and a finished backyard that's ready to enjoy from day one. The open-concept floor plan features a bright and inviting great room, a well-appointed kitchen with ample counter space and storage, and a spacious primary suite with a private bath and walk-in closet. Conveniently located near parks, College of Western Idaho, Costco, dining, and easy freeway access. BTVAI
Active
Price cut: $10K (8/13)
$429,900
7598 E Toussand Dr, Nampa, ID 83687
4beds
2baths
1,600sqft
Single Family Residence
Built in 2022
7,840 Square Feet Lot
$429,000 Zestimate®
$269/sqft
$27/mo HOA
What's special
Full fencingCompleted landscapingOpen-concept floor planWindow coveringsWalk-in closetSpacious primary suitePrivate bath
- 38 days |
- 836 |
- 64 |
Likely to sell faster than
Zillow last checked:
Listing updated:
Listed by:
Mohammad Rahimi Cell:208-585-8074,
Silvercreek Realty Group
Source: IMLS,MLS#: 98993231
Facts & features
Interior
Bedrooms & bathrooms
- Bedrooms: 4
- Bathrooms: 2
- Main level bathrooms: 2
- Main level bedrooms: 4
Primary bedroom
- Level: Main
Bedroom 2
- Level: Main
Bedroom 3
- Level: Main
Bedroom 4
- Level: Main
Heating
- Forced Air, Natural Gas
Cooling
- Central Air
Appliances
- Included: Gas Water Heater, Microwave, Refrigerator, Washer, Dryer
Features
- Bed-Master Main Level, Guest Room, Walk-In Closet(s), Pantry, Kitchen Island, Laminate Counters, Number of Baths Main Level: 2
- Flooring: Carpet
- Has basement: No
- Has fireplace: No
Interior area
- Total structure area: 1,600
- Total interior livable area: 1,600 sqft
- Finished area above ground: 1,600
Property
Parking
- Total spaces: 3
- Parking features: Attached
- Attached garage spaces: 3
Features
- Levels: One
- Fencing: Vinyl
Lot
- Size: 7,840 Square Feet
- Dimensions: 70 x 80
- Features: Standard Lot 6000-9999 SF, Irrigation Available, Auto Sprinkler System
Details
- Parcel number: 30780301 0
Construction
Type & style
- Home type: SingleFamily
- Property subtype: Single Family Residence
Materials
- Masonry, HardiPlank Type
- Foundation: Crawl Space
- Roof: Composition
Condition
- Year built: 2022
Utilities & green energy
- Water: Public
- Utilities for property: Sewer Connected
Community & HOA
Community
- Security: Alarm
- Subdivision: Meriwether Park
HOA
- Has HOA: Yes
- HOA fee: $320 annually
Location
- Region: Nampa
Financial & listing details
- Price per square foot: $269/sqft
- Tax assessed value: $393,100
- Annual tax amount: $3,080
- Date on market: 7/9/2026
- Listing terms: Consider All
- Ownership: Fee Simple
Estimated market value
$429,000
$408,000 - $450,000
$2,352/mo
Price history
Price history is unavailable.
Public tax history
| Year | Property taxes | Tax assessment |
|---|---|---|
| 2025 | $3,081 -2.9% | $393,100 +2.3% |
| 2024 | $3,173 +40.7% | $384,100 -0.2% |
| 2023 | $2,255 +126.4% | $384,800 +221.7% |
| 2022 | $996 +8.6% | $119,600 +66.1% |
| 2021 | $918 | $72,000 |
Find assessor info on the county website
Monthly payment
Est. payment
Payment breakdown
Explore the cost of this home by adjusting the details. Changes won't be saved.Climate risks
Neighborhood: 83687
Nearby schools
GreatSchools rating
- 5/10Birch Elementary SchoolGrades: PK-5Distance: 1.2 mi
- 6/10Sage Valley Middle SchoolGrades: 6-8Distance: 2.8 mi
- 3/10Ridgevue High SchoolGrades: 9-12Distance: 1.4 mi
Schools provided by the listing agent
- Elementary: East Canyon
- Middle: Vallivue Middle
- High: Ridgevue
- District: Vallivue School District #139
Source: IMLS. This data may not be complete. We recommend contacting the local school district to confirm school assignments for this home.
- $462,7004 bd2 ba1.7k sqft7610 E Toussand Dr, Nampa, ID 83687Off Market
- $516,6004 bd2 ba2.6k sqft7538 E Toussand Dr, Nampa, ID 83687Off Market
- $462,5004 bd2 ba2.1k sqft7586 E Toussand Dr, Nampa, ID 83687Off Market
- $493,8004 bd2 ba2.3k sqft7562 E Toussand Dr, Nampa, ID 83687Off Market
- $466,1004 bd2 ba1.8k sqft7549 E Toussand Dr, Nampa, ID 83687Off Market
- $412,8003 bd2 ba1.5k sqft7573 E Toussand Dr, Nampa, ID 83687Off Market
- $427,9004 bd2 ba1.6k sqft7561 E Toussand Dr, Nampa, ID 83687Off Market
- $516,1004 bd2 ba2.7k sqft7585 E Toussand Dr, Nampa, ID 83687Off Market
A local agent can set up tours, give advice and negotiate with sellers.
A local lender can help you make sure your offer is ready when you are.
Similar homes
- $439,9904 bd2 ba1.8k sqft7083 E Shields Dr, Nampa, ID 83687Active
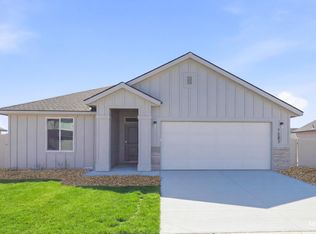 IMLS
IMLS - $447,9903 bd2 ba1.6k sqft7097 E Kilkenny Ct, Nampa, ID 83687Active
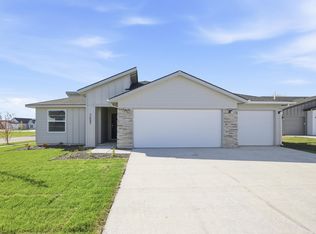 IMLS
IMLS - $429,9903 bd2 ba1.5k sqft9422 W Blazing Star St, Nampa, ID 83687Active
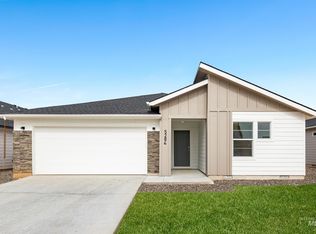 IMLS
IMLS - $434,9903 bd2 ba1.6k sqft9458 W Blazing Star St, Nampa, ID 83687Active
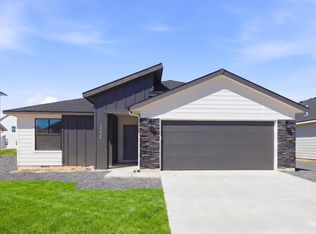 IMLS
IMLS - $419,9903 bd2 ba1.4k sqft9430 W Blazing Star St, Nampa, ID 83687ActiveIMLS
- $494,9904 bd2 ba2.1k sqft9387 W Blazing Star St, Nampa, ID 83687ActiveIMLS
- $494,9904 bd3 ba2.2k sqft7687 E Meriwether Dr, Nampa, ID 83687ActiveIMLS
- $449,9904 bd2 ba1.8k sqft11880 Ruminants St, Nampa, ID 83651ActiveMLS ID #98997024, Kelsey Holmes, CBH Sales & Marketing Inc. IMLS
- $556,9904 bd2 ba2.3k sqft7043 E Marble Springs Dr, Nampa, ID 83687ActiveIMLS
- $494,9904 bd2 ba2.3k sqft9288 W Blazing Star St, Nampa, ID 83687ActiveIMLS
- $439,9904 bd2 ba1.7k sqft3536 E Boxelder Dr, Nampa, ID 83686ActiveIMLS
- $533,9904 bd2 ba2.3k sqft8381 E Cool River Loop, Nampa, ID 83687ActiveIMLS
- $439,9904 bd2 ba1.7k sqft12877 Decatur St, Nampa, ID 83686ActiveIMLS
- $445,9904 bd2 ba1.8k sqft15285 Patriot Ave, Nampa, ID 83651ActiveIMLS
- $539,9904 bd3 ba2.3k sqft5228 E Phelps Lake Dr, Nampa, ID 83687ActiveIMLS
- $459,9904 bd2 ba2k sqft436 Merlin Ct, Middleton, ID 83644ActiveIMLS
- $429,9904 bd2 ba1.6k sqft15289 Fuchsia Ave, Nampa, ID 83651ActiveIMLS
- $439,9904 bd2 ba1.8k sqft12769 Ropers St, Nampa, ID 83651ActiveIMLS
- $549,9904 bd2 ba2.3k sqft17734 N Hugh Glass Way, Nampa, ID 83687ActiveIMLS
- $424,9903 bd2 ba1.5k sqft4576 S Amsterdam Ave, Nampa, ID 83686ActiveIMLS
