Skip main navigation
For sale
  • $425,000

    7598 Gawain Path, Ooltewah, TN 37363

    3beds
    2,154sqft
    : 
    Loading
    Get pre-qualified
    Single Family Residence
    Built in 2018
    0.97 Acres Lot
    $417,200 Zestimate®
    $197/sqft
    $-- HOA

    What's special

    Expansive backyard
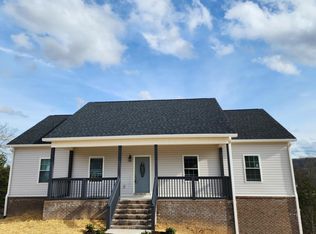
    Welcome to your newer home in Ooltewah, TN! This charming 3-bedroom, 2-bathroom home offers a perfect blend of comfort and elegance. Nestled on just under an acre of lush greenery, this property promises both privacy and tranquility. Step inside and be greeted by inviting open spaces adorned with natural light. The spacious living area flows seamlessly into a modern kitchen featuring gleaming countertops and contemporary finishes. For those who enjoy relaxation or entertaining, the finished basement provides additional versatile space--ideal for a recreational room, home office, or guest suite. Experience outdoor living at its finest with a beautifully fenced yard perfect for family gatherings or peaceful evenings under the stars. Convenience is key with easy access to local amenities while maintaining that sought-after serene atmosphere. Whether you are enjoying the vibrant fall colors from your window or hosting summer barbecues in your expansive backyard, this home delivers beyond expectations. Don't miss out on making this delightful house your new home sweet home!
    21 days
    |
    461
    |
    35
    |

    Zillow last checked:

    Listing updated:

    Listed by:

    Donna L Darnes 423-544-1906,

    Crye-Leike REALTORS 423-238-5440

    Source: Greater Chattanooga Realtors,MLS#: 1537181

    Loading...

      Facts & features

      Interior

      Bedrooms & bathrooms
      • Bedrooms: 3
      • Bathrooms: 2
      • Full bathrooms: 2
      Primary bedroom
      • Level: First
      Bedroom
      • Level: First
      Bedroom
      • Level: First
      Primary bathroom
      • Level: First
      Bathroom
      • Level: First
      Kitchen
      • Level: First
      Living room
      • Level: First
      Media room
      • Level: Basement
      Office
      • Level: Basement
      Heating
      • Central, Electric
      Cooling
      • Central Air, Ceiling Fan(s), Electric
      Appliances
      • Included: Dishwasher, Electric Water Heater, Free-Standing Electric Range, Freezer, Microwave, Refrigerator
      • Laundry: Laundry Closet, Electric Dryer Hookup, Washer Hookup
      Features
      • Granite Counters, Open Floorplan, Walk-In Closet(s)
      • Flooring: Carpet, Tile, Engineered Hardwood
      • Windows: Vinyl Frames
      • Basement: Finished,Full
      • Has fireplace: No
      Interior area
      • Total structure area: 2,154
      • Total interior livable area: 2,154 sqft
      • Finished area above ground: 2,154

      Property

      Parking
      • Total spaces: 2
      • Parking features: Concrete, Driveway, Garage Door Opener, Off Street, Garage Faces Front
      • Attached garage spaces: 2
      Features
      • Patio & porch: Deck, Patio, Porch, Porch - Covered
      • Exterior features: None
      • Fencing: Fenced
      Lot
      • Size: 0.97 Acres
      • Dimensions: 54.61 x 176.72
      • Features: Cul-De-Sac, Rural
      Details
      • Additional structures: None
      • Parcel number: 069m B 010
      • Special conditions: Standard

      Construction

      Type & style
      • Home type: SingleFamily
      • Architectural style: Contemporary,Split Level
      • Property subtype: Single Family Residence
      Materials
      • Vinyl Siding
      • Foundation: Block
      • Roof: Shingle
      Condition
      • New construction: No
      • Year built: 2018

      Utilities & green energy

      • Sewer: Septic Tank
      • Water: Public
      • Utilities for property: Electricity Available, Underground Utilities

      Community & HOA

      Community
      • Features: None
      • Security: Smoke Detector(s)
      • Subdivision: Falcon Crest
      HOA
      • Has HOA: No
      Location
      • Region: Ooltewah

      Financial & listing details

      • Price per square foot: $197/sqft
      • Tax assessed value: $407,200
      • Annual tax amount: $1,551
      • Date on market: 6/19/2026
      • Listing terms: Cash,Conventional,FHA,USDA Loan,VA Loan
      • Inclusions: Refrigerator and deep freezer.

        Estimated market value

        $417,200

        $396,000 - $438,000

        $2,459/mo

        Price history

        DateEventPrice
        6/19/2026Listed for sale$425,000+41.7%$197/sqft
        Source: Greater Chattanooga Realtors #1537181 Report a problem
        4/20/2022Sold$300,000+36.4%$139/sqft
        Source: Greater Chattanooga Realtors #1353554 Report a problem
        12/28/2017Sold$220,000$102/sqft
        Source: Greater Chattanooga Realtors #1270683 Report a problem

        Public tax history

        YearProperty taxesTax assessment
        2025$1,552 +2.4%$101,800 +51.2%
        2024$1,515 $67,325
        2023$1,515 $67,325
        2022$1,515 +0.6%$67,325
        2021$1,506 +11.8%$67,325 +38.2%
        2020$1,347 $48,725
        2019$1,347 $48,725
        2018$1,347 -0.7%$48,725 +679.6%
        2017$1,356 +684.8%$6,250
        2016$173 --
        2015$173 $6,250
        2014$173 --
        Find assessor info on the county website

        Monthly payment

        Est. payment

        Payment breakdown

        Explore the cost of this home by adjusting the details. Changes won't be saved.
        All calculations are estimates and provided by Zillow, Inc. for informational purposes only. Actual amounts may vary.
        HOA fees may include property taxes on listings classified as Co-Ops. Contact the listing agent and/or owner for fee details.
        Mortgage interest rates are dependent on a number of factors, including credit score, down payment, and repayment length. Interest rate data provided by Zillow Group Marketplace, Inc. as of 1/1/1970 from various mortgage lenders with which we have lead or other similar arrangements; the Estimated Payment is an average of those rates.
        See how much you could borrow to make a competitive offer.

        Climate risks

        Neighborhood: 37363

        Getting around

        0 / 100
        Car-Dependent
        11 / 100
        Somewhat Bikeable

        Nearby schools

        GreatSchools rating
        Schools provided by the listing agent
        • Elementary: Snow Hill Elementary
        • Middle: Hunter Middle
        • High: Central High School

        Source: Greater Chattanooga Realtors. This data may not be complete. We recommend contacting the local school district to confirm school assignments for this home.

        A local agent can set up tours, give advice and negotiate with sellers.

        Browse local experts

        Similar homes