This fabulous ranch home is located in the coveted Huntington Woods Development, just off of Tippecanoe Rd., which divides Canfield and Boardman Twps. It has been completely remodeled, with many custom features, including a uniquely beautiful third bedroom, a bright new master bath and a custom laundry room that will inspire the lucky new owner to find excuses to do laundry. All 3 bedrooms and both bathrooms have been recently remodeled or updated, and most of the plumbing fixtures have been replaced, including new valves and supply lines. The oversized main bedroom boasts a spacious closet, as well. The large, open kitchen/dining room has been updated with a new refrigerator, stove, dishwasher and microwave. There is also a 6.5'x9' bonus room currently being used as an office but could be used as additional storage. The heating system is electric baseboard heat, which is supplemented by a brand new, super efficient mini-split heat-pump/air-conditioning system. In its first season of use, the heating costs were reduced by half. ***(It is important to note that all appliances are electric, including the stove.) A few added bonuses are the powerful whole-house fan, the heated garage, and the oversized family room with vaulted ceilings. The inviting gazebo area is perfect for entertaining, with a porch swing, a double rocker, a propane fire pit and a spacious and beautifully landscaped back yard, which is absolutely stunning in the fall. The screened front porch, with its new ceiling fan, is a wonderful place to watch the sunrise or to take in an afternoon nap or to end the day listening to the sounds of summer. This home is truly one of a kind, located within 3 minutes to Mill Creek Park, shopping, and restaurants, but most importantly, it is just a short distance to Handel's Ice Cream! Additionally, at the buyer's request, we will consider selling this as a furnished home. Our home is currently occupied, so please understand that showings are by appointment only.
Closed
$309,000
7598 Huntington Dr, Youngstown, OH 44512
3beds
1,550sqft
Single Family Residence
Built in 1987
0.28 Acres Lot
$311,400 Zestimate®
$199/sqft
$2,001 Estimated rent
Home value
$311,400
$296,000 - $327,000
$2,001/mo
Zestimate® history
Owner options
List your home for rent
$2,001/mo
Rent Zestimate®
Find your next renter with Zillow Rental Manager. Plus, with online applications, you can quickly screen prospective tenants – for free.
$2,001/mo
Rent Zestimate®
Refinance and save
$2,047/mo
Est. payment
Refinancing to a lower rate could help reduce your monthly payments and save thousands over the life of the loan.
$2,047/mo
Est. payment
Explore your selling options
Work with a Zillow partner agent
Leverage their expertise and Zillow's premium Showcase listings to get your home seen by more buyers.
Get startedList with your own agent
Get your home in front of millions of buyers by listing it on Zillow.
Learn how to do itSell it yourself
Take full control of how buyers see your home on Zillow by listing For Sale by Owner (FSBO).
List your homeWhat's special
Zillow last checked:
Listing updated:
Listed by:
Nicholas J Huscroft 330-249-3499office@chosenrealtyco.com,
Chosen Real Estate Group
Bought with:
Joan Zarlenga, 374804
Burgan Real Estate
Source: MLS Now,MLS#: 5060514 Originating MLS: Akron Cleveland Association of REALTORS
Originating MLS: Akron Cleveland Association of REALTORSFacts & features
Interior
Bedrooms & bathrooms
- Bedrooms: 3
- Bathrooms: 2
- Full bathrooms: 2
- Main level bathrooms: 2
- Main level bedrooms: 3
Primary bedroom
- Description: Flooring: Carpet
- Features: Window Treatments
- Level: First
- Dimensions: 20 x 11
Bedroom
- Description: Flooring: Luxury Vinyl Tile
- Features: Window Treatments
- Level: First
- Dimensions: 12 x 13
Bedroom
- Description: Flooring: Laminate
- Features: Window Treatments
- Level: First
- Dimensions: 9 x 13
Primary bathroom
- Description: Flooring: Luxury Vinyl Tile
- Features: Window Treatments
- Level: First
- Dimensions: 9 x 5
Bathroom
- Description: Flooring: Luxury Vinyl Tile
- Features: Window Treatments
- Level: First
- Dimensions: 9 x 8
Laundry
- Description: Flooring: Ceramic Tile
- Features: Window Treatments
- Level: First
- Dimensions: 19 x 15
Living room
- Description: Flooring: Luxury Vinyl Tile
- Features: Fireplace, Window Treatments
- Level: First
- Dimensions: 19 x 15
Office
- Description: Flooring: Luxury Vinyl Tile
- Features: Window Treatments
- Level: First
- Dimensions: 6 x 11
Heating
- Baseboard, Heat Pump, Zoned
Cooling
- Attic Fan, Heat Pump, Wall Unit(s)
Appliances
- Included: Dryer, Dishwasher, Freezer, Disposal, Microwave, Range, Refrigerator, Washer
- Laundry: Electric Dryer Hookup, Main Level, Laundry Room, In Unit
Features
- Beamed Ceilings, Ceiling Fan(s), Cathedral Ceiling(s), Eat-in Kitchen, Open Floorplan, Storage, Soaking Tub, Vaulted Ceiling(s), Walk-In Closet(s)
- Has basement: No
- Number of fireplaces: 1
- Fireplace features: Blower Fan, Decorative, Electric, Living Room, Outside, Propane
Interior area
- Total structure area: 1,550
- Total interior livable area: 1,550 sqft
- Finished area above ground: 1,550
Property
Parking
- Total spaces: 4
- Parking features: Storage
- Garage spaces: 2
- Carport spaces: 2
- Covered spaces: 4
Features
- Levels: One
- Stories: 1
- Exterior features: Garden, Gas Grill, Lighting, Rain Gutters, Fire Pit
Lot
- Size: 0.28 Acres
Details
- Parcel number: 291160022.000
- Special conditions: Standard
Construction
Type & style
- Home type: SingleFamily
- Architectural style: Ranch
- Property subtype: Single Family Residence
Materials
- Attic/Crawl Hatchway(s) Insulated, Batts Insulation, Frame, Concrete
- Foundation: Slab
- Roof: Asphalt,Fiberglass
Condition
- Updated/Remodeled
- Year built: 1987
Utilities & green energy
- Sewer: Public Sewer
- Water: Public
Community & HOA
Community
- Features: Golf, Park, Shopping
- Security: Smoke Detector(s)
- Subdivision: Huntington Woods 1
HOA
- Has HOA: No
Location
- Region: Youngstown
Financial & listing details
- Price per square foot: $199/sqft
- Tax assessed value: $181,130
- Annual tax amount: $3,164
- Date on market: 8/7/2024
- Cumulative days on market: 3 days
Price history
| Date | Event | Price |
|---|---|---|
| 8/22/2024 | Sold | $309,000-3.1%$199/sqft |
Source:  MLS Now #5060514 Report a problem MLS Now #5060514 Report a problem | ||
| 8/10/2024 | Pending sale | $319,000$206/sqft |
Source: MLS Now #5060514 Report a problem | ||
| 8/7/2024 | Listed for sale | $319,000$206/sqft |
Source: MLS Now #5060514 Report a problem | ||
| 8/7/2024 | Listing removed | -- |
Source: Owner Report a problem | ||
| 7/29/2024 | Listed for sale | $319,000+155.2%$206/sqft |
Source: Owner Report a problem | ||
| 2/25/2021 | Listing removed | -- |
Source: Owner Report a problem | ||
| 9/1/2020 | Listing removed | $1,100$1/sqft |
Source: Owner Report a problem | ||
| 8/6/2020 | Listed for rent | $1,100$1/sqft |
Source: Owner Report a problem | ||
| 10/22/2019 | Listing removed | $1,100$1/sqft |
Source: Owner Report a problem | ||
| 10/3/2019 | Price change | $1,100-4.3%$1/sqft |
Source: Owner Report a problem | ||
| 9/10/2019 | Listed for rent | $1,150$1/sqft |
Source: Owner Report a problem | ||
| 9/25/2018 | Sold | $125,000-10%$81/sqft |
Source: MLS Now #4024295 Report a problem | ||
| 9/12/2018 | Pending sale | $138,900$90/sqft |
Source: Real Living Brokers Rlty Group #4024295 Report a problem | ||
| 8/2/2018 | Listed for sale | $138,900$90/sqft |
Source: Real Living Brokers Rlty Group #4024295 Report a problem | ||
Public tax history
| Year | Property taxes | Tax assessment |
|---|---|---|
| 2025 | $3,135 -2.3% | $63,390 |
| 2024 | $3,208 +1.4% | $63,390 |
| 2023 | $3,165 +8% | $63,390 +41.3% |
| 2022 | $2,930 -0.1% | $44,870 |
| 2021 | $2,932 -0.5% | $44,870 |
| 2020 | $2,947 +11.4% | $44,870 +23% |
| 2019 | $2,645 +31.9% | $36,470 |
| 2018 | $2,005 +14.2% | $36,470 |
| 2017 | $1,756 -6.9% | $36,470 -4.6% |
| 2016 | $1,886 +2% | $38,240 |
| 2015 | $1,848 -0.3% | $38,240 |
| 2014 | $1,854 +1.3% | $38,240 |
| 2013 | $1,830 +0.9% | $38,240 |
| 2012 | $1,814 +5.9% | $38,240 |
| 2011 | $1,713 +11.6% | $38,240 -1.5% |
| 2010 | $1,534 +3.9% | $38,820 |
| 2009 | $1,476 +4% | $38,820 |
| 2008 | $1,419 -22.3% | $38,820 |
| 2007 | $1,825 -0.2% | $38,820 |
| 2006 | $1,828 +11.1% | $38,820 +17% |
| 2005 | $1,645 -42% | $33,180 |
| 2003 | $2,835 +7.3% | -- |
| 2002 | $2,641 | -- |
| 2001 | $2,641 +1% | -- |
| 2000 | $2,615 | -- |
Find assessor info on the county website
Neighborhood: 44512
Nearby homes
- $238,0003 bd2 ba1.3k sqft7592 Huntington Dr, Boardman, OH 44512Off Market
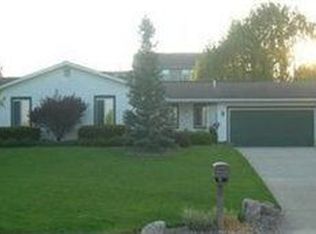
- $272,2003 bd1 ba1.8k sqft7604 Huntington Dr, Youngstown, OH 44512Off Market
- $221,7003 bd2 ba1.6k sqft7586 Huntington Dr, Youngstown, OH 44512Off Market
- $171,2002 bd2 ba1k sqft6927 Tippecanoe Rd #6927, Canfield, OH 44406Off Market
- $---- bd-- ba-- sqft6927 Tippecanoe Rd, Canfield, OH 44406Off Market
- $160,1002 bd1 ba960 sqft6925 Tippecanoe Rd #6925, Canfield, OH 44406Off Market
- $---- bd-- ba-- sqft6925 Tippecanoe Rd, Canfield, OH 44406Off Market
- $180,5002 bd2 ba1.1k sqft6929 Tippecanoe Rd #6929, Canfield, OH 44406Off Market
Nearby schools
GreatSchools rating
- 10/10West Boulevard Elementary SchoolGrades: K-3Distance: 2.1 mi
- 8/10Boardman Glenwood Middle SchoolGrades: 7-8Distance: 2.2 mi
- 7/10Boardman High SchoolGrades: 9-12Distance: 2.3 mi
Schools provided by the listing agent
- District: Boardman LSD - 5002
Source: MLS Now. This data may not be complete. We recommend contacting the local school district to confirm school assignments for this home.
Get a cash offer in 3 minutes
Find out how much your home could sell for in as little as 3 minutes with a no-obligation cash offer.
Estimated market value
$311,400
Get a cash offer in 3 minutes
Find out how much your home could sell for in as little as 3 minutes with a no-obligation cash offer.
Estimated market value
$311,400
- Ohio
- Mahoning County
- Canfield
- 44512
- 7598 Huntington Dr
Nearby cities
Nearby zip codes
Other Canfield Topics
