Skip main navigation
Sold for $500,000
  • $500,000

    7598 Jared Way, Littleton, CO 80125

    3beds
    2,186sqft
    Single Family Residence
    Built in 1990
    7,013 Square Feet Lot
    $496,500 Zestimate®
    $229/sqft
    $3,253 Estimated rent

    Home value

    $496,500

    $472,000 - $521,000

    $3,253/mo

    Zestimate® history
    Loading
    Loading...

    Owner options

    List your home for rent

    $3,253/mo

    Rent Zestimate®

    Find your next renter with Zillow Rental Manager. Plus, with online applications, you can quickly screen prospective tenants – for free.

    Learn more

    $3,253/mo

    Rent Zestimate®

    Refinance and save

    $2,945/mo

    Est. payment

    Refinancing to a lower rate could help reduce your monthly payments and save thousands over the life of the loan.

    See today's rates

    $2,945/mo

    Est. payment

    Explore your selling options

    Work with a Zillow partner agent

    Leverage their expertise and Zillow's premium Showcase listings to get your home seen by more buyers.

    Get started

    List with your own agent

    Get your home in front of millions of buyers by listing it on Zillow.

    Learn how to do it

    Sell it yourself

    Take full control of how buyers see your home on Zillow by listing For Sale by Owner (FSBO).

    List your home

    What's special

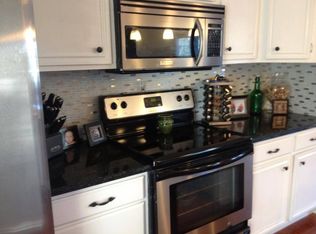
    This multi-level home in Roxborough offers over 1,600 finished square feet plus a partially finished basement with bonus room, all situated on one of the largest lots in the neighborhood. The spacious kitchen features granite countertops, a large peninsula with extra seating, and ample white cabinetry. Vaulted ceilings on the main level create an open, airy feel with seamless flow between the living room, dining area, and kitchen. Upstairs, you'll find two bedrooms connected by a charming walkway that overlooks the main level. The primary suite includes an en-suite bath and a Juliet balcony with sweeping 180-degree views of the Front Range. Head down to the lower level to unwind in the cozy family room, complete with luxury vinyl plank flooring, a gas fireplace, and garden-level windows that flood the space with natural light. A third bedroom and 3/4 bath make a perfect guest retreat. The partially finished basement offers flexibility for a man cave, home gym, office, or playroom. Additional highlights include a brand-new vanity in the primary bathroom, a new roof and exterior paint (2019), new garage door and opener, newer fencing (2022), landscaping in the front yard, updated kitchen appliances (2022). Enjoy the unbeatable location—just a short walk to Roxborough Community Park and Skatepark, and only 15 minutes to Chatfield State Park, shopping, dining, and groceries. Best of all, there's no HOA! Don’t miss your chance to own this beautiful home!

    Zillow last checked:

    Listing updated:

    Listed by:

    Troy Hansford Team HansfordTeam@TroyHansford.com,

    RE/MAX Professionals,

    Shannon Fiala 720-255-6853,

    RE/MAX Professionals

    Bought with:

    Troy Hansford Team

    RE/MAX Professionals

    Shannon Fiala, 100073408

    RE/MAX Professionals

    Source: REcolorado as distributed by MLS GRID,MLS#: 2338998MLS Logo

    Facts & features

    Interior

    Bedrooms & bathrooms
    • Bedrooms: 3
    • Bathrooms: 3
    • Full bathrooms: 1
    • 3/4 bathrooms: 2
    Primary bedroom
    • Level: Upper
    Bedroom
    • Level: Upper
    Bedroom
    • Level: Lower
    Primary bathroom
    • Level: Upper
    Bathroom
    • Level: Upper
    Bathroom
    • Level: Lower
    Bonus room
    • Level: Basement
    Family room
    • Level: Lower
    Kitchen
    • Level: Main
    Laundry
    • Level: Lower
    Living room
    • Level: Main
    Heating
    • Forced Air
    Cooling
    • Evaporative Cooling
    Appliances
    • Included: Dishwasher, Dryer, Microwave, Oven, Range, Refrigerator, Washer
    • Laundry: In Unit
    Features
    • Ceiling Fan(s), Eat-in Kitchen, Granite Counters, Pantry, Primary Suite, Vaulted Ceiling(s)
    • Flooring: Carpet, Laminate, Tile, Vinyl
    • Basement: Finished,Partial
    • Number of fireplaces: 1
    • Fireplace features: Family Room
    • Common walls with other units/homes: No Common Walls
    Interior area
    • Total structure area: 2,186
    • Total interior livable area: 2,186 sqft
    • Finished area above ground: 1,632
    • Finished area below ground: 337

    Property

    Parking
    • Total spaces: 2
    • Parking features: Garage - Attached
    • Attached garage spaces: 2
    Features
    • Levels: Multi/Split
    • Patio & porch: Deck
    • Fencing: Full
    Lot
    • Size: 7,013 sqft
    Details
    • Parcel number: R0339210
    • Zoning: PDU
    • Special conditions: Standard

    Construction

    Type & style
    • Home type: SingleFamily
    • Architectural style: Traditional
    • Property subtype: Single Family Residence
    Materials
    • Brick, Wood Siding
    • Roof: Composition
    Condition
    • Year built: 1990

    Utilities & green energy

    • Sewer: Public Sewer
    • Water: Public

    Community & neighborhood

    Location
    • Region: Littleton
    • Subdivision: Roxborough Village

    Other

    Other facts
    • Listing terms: Cash,Conventional,FHA
    • Ownership: Individual

    Price history

    DateEventPrice
    6/20/2025Sold$500,000+0%$229/sqft
    Source: REcolorado as distributed by MLS GRID #2338998 Report a problem
    5/24/2025Pending sale$499,900$229/sqft
    Source: REcolorado as distributed by MLS GRID #2338998 Report a problem
    5/17/2025Listed for sale$499,900$229/sqft
    Source: REcolorado as distributed by MLS GRID #2338998 Report a problem
    5/13/2025Pending sale$499,900$229/sqft
    Source: REcolorado as distributed by MLS GRID #2338998 Report a problem
    5/10/2025Listed for sale$499,900+53.3%$229/sqft
    Source: REcolorado as distributed by MLS GRID #2338998 Report a problem
    7/25/2016Sold$326,000+95.3%$149/sqft
    Source: Public Record Report a problem
    11/18/2008Sold$166,900-5.7%$76/sqft
    Source: Public Record Report a problem
    3/27/2007Sold$177,000-14.9%$81/sqft
    Source: Public Record Report a problem
    6/4/2001Sold$208,000+36.7%$95/sqft
    Source: Public Record Report a problem
    9/28/1998Sold$152,200$70/sqft
    Source: Public Record Report a problem

    Public tax history

    YearProperty taxesTax assessment
    2025$3,628 -0.7%$34,920 -9.1%
    2024$3,652 +33.3%$38,400 -1%
    2023$2,741 -4.3%$38,770 +48%
    2022$2,863 $26,200 -2.8%
    2021-- $26,950 +0.9%
    2020$3,097 -2.4%$26,720
    2019$3,174 $26,720 +21.4%
    2018$3,174 +4.1%$22,010
    2017$3,050 +17.2%$22,010 +18.7%
    2016$2,602 -3.2%$18,550
    2015$2,688 +7.6%$18,550 +15.7%
    2014$2,499 $16,030
    2013-- $16,030 +4.4%
    2012-- $15,360 -5.8%
    2011-- $16,310 +1.4%
    2010-- $16,090 -10.2%
    2009$1,448 $17,920 -5.3%
    2008-- $18,930 +14.6%
    2007-- $16,520
    2006$2,703 -12.5%$16,520 -4.3%
    2004$3,089 -47.4%$17,270 +0.6%
    2003$5,877 $17,160 +8.4%
    2002-- $15,830 +14.5%
    2001$2,351 -2.1%$13,820 +0%
    2000$2,401 $13,819

    Find assessor info on the county website

    Neighborhood: 80125

    Nearby schools

    GreatSchools rating
    Schools provided by the listing agent
    • Elementary: Roxborough
    • Middle: Ranch View
    • High: Thunderridge
    • District: Douglas RE-1

    Source: REcolorado as distributed by MLS GRID. This data may not be complete. We recommend contacting the local school district to confirm school assignments for this home.

    Get a cash offer in 3 minutes
    Find out how much your home could sell for in as little as 3 minutes with a no-obligation cash offer.
    Estimated market value
    $496,500
    Get a cash offer in 3 minutes
    Find out how much your home could sell for in as little as 3 minutes with a no-obligation cash offer.
    Estimated market value
    $496,500