***** Closing cost assistance opportunities are available when using our preferred lender.******** Welcome to 7598 Lakeside Village Dr #L in the desirable community of The Cove! This beautifully updated 1-bedroom, 1-bath condo offers modern finishes, an open floor plan, and an unbeatable location. Enjoy brand-new luxury vinyl plank (LVP) flooring, stylish model-home paint tones, and newer Whirlpool appliances. The open-concept living and dining area features a cozy wood-burning fireplace, brushed nickel finishes, and access to one of two private patios, perfect for enjoying the peaceful surroundings. The owner's suite includes a ceiling fan, closet organizer, private patio access, and an en-suite bath with elegant gray tile. Additional features include a stacked high-efficiency washer and dryer, new Carrier HVAC, and abundant natural light throughout. The HOA offers fantastic amenities, including a scenic lake, a clubhouse, a swimming pool, and walking paths — perfect for enjoying the outdoors and relaxing within the community. Located just minutes from major highways, the Metro, Mosaic District, and Providence Rec Center, shopping, dining, and top employment centers.
Sold for $320,000
$320,000
7598 Lakeside Village Dr APT L, Falls Church, VA 22042
1beds
724sqft
Condominium
Built in 1985
-- sqft lot
$321,400 Zestimate®
$442/sqft
$2,101 Estimated rent
Home value
$321,400
$302,000 - $341,000
$2,101/mo
Zestimate® history
Owner options
List your home for rent
$2,101/mo
Rent Zestimate®
Find your next renter with Zillow Rental Manager. Plus, with online applications, you can quickly screen prospective tenants – for free.
$2,101/mo
Rent Zestimate®
Refinance and save
$2,011/mo
Est. payment
Refinancing to a lower rate could help reduce your monthly payments and save thousands over the life of the loan.
$2,011/mo
Est. payment
Explore your selling options
Work with a Zillow partner agent
Leverage their expertise and Zillow's premium Showcase listings to get your home seen by more buyers.
Get startedList with your own agent
Get your home in front of millions of buyers by listing it on Zillow.
Learn how to do itSell it yourself
Take full control of how buyers see your home on Zillow by listing For Sale by Owner (FSBO).
List your homeWhat's special
Swimming poolCozy wood-burning fireplacePrivate patio accessOpen floor planModern finishesBrushed nickel finishesStylish model-home paint tones
Zillow last checked:
Listing updated:
Listed by:
Danny Humphreys 571-330-5308,
Real Broker, LLC
Bought with:
Santos Mendoza, 0225068483
Spring Hill Real Estate, LLC.
Source: Bright MLS,MLS#: VAFX2292652
Facts & features
Interior
Bedrooms & bathrooms
- Bedrooms: 1
- Bathrooms: 1
- Full bathrooms: 1
- Main level bathrooms: 1
- Main level bedrooms: 1
Rooms
- Room types: Living Room, Dining Room, Primary Bedroom, Kitchen, Primary Bathroom
Primary bedroom
- Features: Ceiling Fan(s), Flooring - Laminated, Primary Bedroom - Dressing Area, Bathroom - Tub Shower, Window Treatments
- Level: Main
- Area: 143 Square Feet
- Dimensions: 11 X 13
Primary bathroom
- Features: Flooring - Tile/Brick, Bathroom - Tub Shower
- Level: Main
Dining room
- Features: Flooring - Laminated, Window Treatments
- Level: Main
- Area: 100 Square Feet
- Dimensions: 10 X 10
Kitchen
- Features: Breakfast Bar, Flooring - Laminated, Living/Dining Room Combo
- Level: Main
- Area: 84 Square Feet
- Dimensions: 7 X 12
Living room
- Features: Ceiling Fan(s), Fireplace - Wood Burning, Flooring - Laminated
- Level: Main
- Area: 180 Square Feet
- Dimensions: 12 X 15
Heating
- Heat Pump, Electric
Cooling
- Ceiling Fan(s), Central Air, Electric
Appliances
- Included: Microwave, Dishwasher, Disposal, Dryer, Exhaust Fan, Oven/Range - Electric, Refrigerator, Washer, Water Heater, Electric Water Heater
- Laundry: Has Laundry, In Unit
Features
- Ceiling Fan(s), Combination Dining/Living, Entry Level Bedroom, Open Floorplan, Kitchen - Table Space, Primary Bath(s), Bathroom - Tub Shower
- Flooring: Luxury Vinyl, Ceramic Tile
- Windows: Window Treatments
- Has basement: No
- Number of fireplaces: 1
- Fireplace features: Glass Doors
Interior area
- Total structure area: 724
- Total interior livable area: 724 sqft
- Finished area above ground: 724
- Finished area below ground: 0
Property
Parking
- Parking features: Assigned, Unassigned, Parking Lot
- Details: Assigned Parking
Accessibility
- Accessibility features: None
Features
- Levels: One
- Stories: 1
- Exterior features: Sidewalks, Street Lights, Lighting
- Pool features: Community
Details
- Additional structures: Above Grade, Below Grade
- Parcel number: 0503 25117598L
- Zoning: 402
- Special conditions: Standard
Construction
Type & style
- Home type: Condo
- Architectural style: Contemporary
- Property subtype: Condominium
- Attached to another structure: Yes
Materials
- Wood Siding
Condition
- New construction: No
- Year built: 1985
- Major remodel year: 2022
Utilities & green energy
- Sewer: Public Sewer
- Water: Public
Community & HOA
Community
- Features: Pool
- Security: Main Entrance Lock
- Condo and coop fee: $428 monthly
- Subdivision: The Cove
HOA
- Has HOA: No
- Amenities included: Clubhouse, Common Grounds, Pool
- Services included: Common Area Maintenance, Maintenance Structure, Management, Pool(s), Road Maintenance, Reserve Funds, Sewer, Snow Removal, Trash, Water
Location
- Region: Falls Church
Financial & listing details
- Price per square foot: $442/sqft
- Tax assessed value: $292,830
- Annual tax amount: $3,385
- Date on market: 2/26/2026
- Listing agreement: Exclusive Right To Sell
- Ownership: Condominium
Price history
| Date | Event | Price |
|---|---|---|
| 4/10/2026 | Sold | $320,000+1.6%$442/sqft |
Source:  Bright MLS #VAFX2292652 Report a problem Bright MLS #VAFX2292652 Report a problem | ||
| 3/11/2026 | Contingent | $314,990$435/sqft |
Source: Bright MLS #VAFX2292652 Report a problem | ||
| 3/11/2026 | Listing removed | $2,300$3/sqft |
Source: Bright MLS #VAFX2292370 Report a problem | ||
| 2/26/2026 | Listed for rent | $2,300+43.8%$3/sqft |
Source: Bright MLS #VAFX2292370 Report a problem | ||
| 1/31/2026 | Price change | $314,9900%$435/sqft |
Source: Bright MLS #VAFX2281968 Report a problem | ||
| 1/7/2026 | Price change | $314,9990%$435/sqft |
Source: Bright MLS #VAFX2281968 Report a problem | ||
| 12/4/2025 | Price change | $315,000-1.3%$435/sqft |
Source: Bright MLS #VAFX2275300 Report a problem | ||
| 11/13/2025 | Price change | $319,000-0.3%$441/sqft |
Source: Bright MLS #VAFX2275300 Report a problem | ||
| 10/30/2025 | Price change | $320,000-1.5%$442/sqft |
Source: Bright MLS #VAFX2275300 Report a problem | ||
| 10/10/2025 | Listed for sale | $325,000+14%$449/sqft |
Source: Bright MLS #VAFX2273278 Report a problem | ||
| 4/14/2023 | Sold | $285,000$394/sqft |
Source: Bright MLS #VAFX2114232 Report a problem | ||
| 4/13/2023 | Pending sale | $285,000$394/sqft |
Source: Bright MLS #VAFX2114232 Report a problem | ||
| 3/17/2023 | Contingent | $285,000$394/sqft |
Source: Bright MLS #VAFX2114232 Report a problem | ||
| 3/3/2023 | Listed for sale | $285,000+9.6%$394/sqft |
Source: Bright MLS #VAFX2114232 Report a problem | ||
| 10/15/2020 | Sold | $260,000+13.1%$359/sqft |
Source: Public Record Report a problem | ||
| 9/18/2019 | Listing removed | $1,600$2/sqft |
Source: Coldwell Banker Residential Brokerage - Fairfax #VAFX1087872 Report a problem | ||
| 9/6/2019 | Listed for rent | $1,600$2/sqft |
Source: Coldwell Banker Residential Brokerage #VAFX1087872 Report a problem | ||
| 10/1/2004 | Sold | $229,900+65.4%$318/sqft |
Source: Public Record Report a problem | ||
| 6/26/2002 | Sold | $139,000$192/sqft |
Source: Public Record Report a problem | ||
Public tax history
| Year | Property taxes | Tax assessment |
|---|---|---|
| 2025 | $3,385 +7.8% | $292,830 +8% |
| 2024 | $3,141 +4.7% | $271,140 +2% |
| 2023 | $3,000 +4.6% | $265,820 +6% |
| 2022 | $2,868 | $250,770 |
| 2021 | -- | $250,770 +6% |
| 2020 | $2,800 +10% | $236,580 +10% |
| 2019 | $2,545 +1% | $215,070 +1% |
| 2018 | $2,520 +1.9% | $212,940 |
| 2017 | $2,472 -7.8% | $212,940 -8% |
| 2016 | $2,681 +11.5% | $231,460 +7.4% |
| 2015 | $2,405 +3.2% | $215,520 +3% |
| 2014 | $2,330 | $209,240 |
| 2013 | -- | $209,240 |
| 2012 | -- | $209,240 -5% |
| 2011 | -- | $220,250 +4% |
| 2010 | -- | $211,780 -6.6% |
| 2009 | -- | $226,740 -10% |
| 2008 | -- | $251,930 -0.2% |
| 2007 | -- | $252,540 +99.5% |
| 2003 | -- | $126,555 +30% |
| 2002 | -- | $97,350 |
Find assessor info on the county website
Neighborhood: 22042
Nearby homes
- $384,9002 bd2 ba1k sqft7598 Lakeside Village Dr APT C, Falls Church, VA 22042Sold
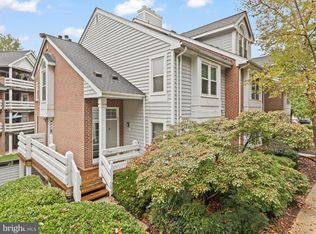
- $358,0001 bd1 ba890 sqft7598 Lakeside Village Dr APT G, Falls Church, VA 22042Sold
- $279,9001 bd1 ba628 sqft7598 Lakeside Village Dr APT A, Falls Church, VA 22042Off Market
- $337,3001 bd1 ba800 sqft7598 Lakeside Village Dr APT F, Falls Church, VA 22042Off Market

- $282,4001 bd1 ba628 sqft7598 Lakeside Village Dr UNIT H, Falls Church, VA 22042Off Market
- $435,6002 bd2 ba1k sqft7598 Lakeside Village Dr UNIT I, Falls Church, VA 22042Off Market
- $418,3002 bd2 ba1k sqft7598 Lakeside Village Dr APT J, Falls Church, VA 22042Off Market
- $344,6001 bd1 ba951 sqft7598 Lakeside Village Dr APT K, Falls Church, VA 22042Off Market
Nearby schools
GreatSchools rating
- 3/10Westlawn Elementary SchoolGrades: PK-6Distance: 1.2 mi
- 4/10Jackson Middle SchoolGrades: 7-8Distance: 1.3 mi
- 4/10Falls Church High SchoolGrades: 9-12Distance: 0.2 mi
Schools provided by the listing agent
- High: Falls Church
- District: Fairfax County Public Schools
Source: Bright MLS. This data may not be complete. We recommend contacting the local school district to confirm school assignments for this home.
Get a cash offer in 3 minutes
Find out how much your home could sell for in as little as 3 minutes with a no-obligation cash offer.
Estimated market value
$321,400
Get a cash offer in 3 minutes
Find out how much your home could sell for in as little as 3 minutes with a no-obligation cash offer.
Estimated market value
$321,400
- Virginia
- Fairfax County
- Falls Church
- 22042
- 7598 Lakeside Village Dr Apartment L
Nearby cities
Nearby neighborhoods
Nearby zip codes
Other Falls Church Topics
