Welcome home! Don’t miss this gorgeous 3-bedroom, 2 1/2-bath condo in the quiet, friendly York River Villas neighborhood in Gloucester Point. This beautiful home features an open floor plan with hardwood flooring and a cozy gas-log fireplace in the living room. The kitchen offers stainless-steel appliances, granite countertops, designer cabinetry, pantry, and bar seating. Upstairs, you will find spacious bedrooms with high ceilings, two full bathrooms, and a convenient laundry room. The primary suite features tray ceilings, a walk-in closet, dual sinks, and an oversized jetted tub. Step outside to enjoy the fully fenced private concrete patio, plus an attached utility shed for extra storage. Newer HVAC replaced in 2024. The HOA covers grounds and exterior maintenance for added peace of mind. Residents also enjoy a nearby dog park and playground, all just minutes from Coleman Bridge, Yorktown Beach, and Fort Eustis. This move-in-ready home is one you won’t want to miss!
Sold
$340,000
7598 Villa Ct, Gloucester Point, VA 23062
3beds
1,857sqft
Townhouse
Built in 2015
-- sqft lot
$341,400 Zestimate®
$183/sqft
$2,465 Estimated rent
Home value
$341,400
Estimated sales range
Not available
$2,465/mo
Zestimate® history
Owner options
List your home for rent
$2,465/mo
Rent Zestimate®
Find your next renter with Zillow Rental Manager. Plus, with online applications, you can quickly screen prospective tenants – for free.
$2,465/mo
Rent Zestimate®
Refinance and save
$2,309/mo
Est. payment
Refinancing to a lower rate could help reduce your monthly payments and save thousands over the life of the loan.
$2,309/mo
Est. payment
Explore your selling options
Work with a Zillow partner agent
Leverage their expertise and Zillow's premium Showcase listings to get your home seen by more buyers.
Get startedList with your own agent
Get your home in front of millions of buyers by listing it on Zillow.
Learn how to do itSell it yourself
Take full control of how buyers see your home on Zillow by listing For Sale by Owner (FSBO).
List your homeWhat's special
Open floor planGranite countertopsKitchen offers stainless-steel appliancesHardwood flooringWalk-in closetConvenient laundry roomBar seating
Zillow last checked:
Listing updated:
Listed by:
Jesse Hutcheson,
EXP Realty LLC 866-825-7169
Bought with:
Cristina Garcia
Virginia Capital Realty LLC
Source: REIN Inc.,MLS#: 10635111
Facts & features
Interior
Bedrooms & bathrooms
- Bedrooms: 3
- Bathrooms: 3
- Full bathrooms: 2
- 1/2 bathrooms: 1
Rooms
- Room types: Attic, Breakfast Area, PBR with Bath, Utility Closet, Utility Room
Heating
- Electric
Cooling
- Central Air
Appliances
- Included: Dishwasher, Disposal, Dryer, Microwave, Electric Range, Refrigerator, Washer, Electric Water Heater
- Laundry: Dryer Hookup, Washer Hookup
Features
- Bar, Cathedral Ceiling(s), Dual Entry Bath (Br & Hall), Primary Sink-Double, Walk-In Closet(s), Ceiling Fan(s), Entrance Foyer, Pantry
- Flooring: Carpet, Ceramic Tile, Wood
- Attic: Scuttle
- Number of fireplaces: 1
- Fireplace features: Propane
Interior area
- Total interior livable area: 1,857 sqft
Property
Parking
- Parking features: Driveway
- Has uncovered spaces: Yes
Features
- Stories: 2
- Patio & porch: Patio
- Pool features: None
- Has spa: Yes
- Spa features: Bath
- Fencing: Back Yard,Full,Privacy,Fenced
- Has view: Yes
- View description: Trees/Woods
- Waterfront features: Not Waterfront
Details
- Parcel number: 44328
- Zoning: MF-1
Construction
Type & style
- Home type: Townhouse
- Property subtype: Townhouse
- Attached to another structure: Yes
Materials
- Brick, Vinyl Siding
- Foundation: Slab
- Roof: Asphalt Shingle
Condition
- New construction: No
- Year built: 2015
Utilities & green energy
- Sewer: City/County
- Water: City/County
- Utilities for property: Cable Hookup
Community & HOA
Community
- Subdivision: York River Villas
HOA
- Has HOA: Yes
- Amenities included: Landscaping, Other, Playground, Trash
- Second HOA fee: $199 monthly
Location
- Region: Gloucester Point
Financial & listing details
- Price per square foot: $183/sqft
- Tax assessed value: $248,320
- Annual tax amount: $1,550
- Date on market: 5/15/2026
Price history
Price history is unavailable.
Public tax history
| Year | Property taxes | Tax assessment |
|---|---|---|
| 2025 | $1,550 +5.2% | $248,320 |
| 2024 | $1,473 | $248,320 |
| 2023 | $1,473 -5.5% | $248,320 +17.1% |
| 2022 | $1,558 +4.3% | $211,970 |
| 2021 | $1,494 +6.4% | $211,970 +6.4% |
| 2018 | $1,404 | $199,180 +3.7% |
| 2017 | $1,404 +41.6% | $192,030 -7% |
| 2016 | $992 | $206,400 |
Find assessor info on the county website
Neighborhood: 23062
Nearby homes
- $340,0003 bd3 ba1.9k sqft7597 Villa Court #5, Gloucester, VA 23062Off Market
- $371,8004 bd3 ba2.1k sqft7581 Villa, Gloucester Pt, VA 23062Off Market
- $339,0003 bd3 ba1.8k sqft7546 Villa Ct #37, Gloucester Pt, VA 23062Sold

- $--2 bd1 ba1k sqft1730 Geo Wash Mem Hwy #2493, Gloucester Point, VA 23062Off Market
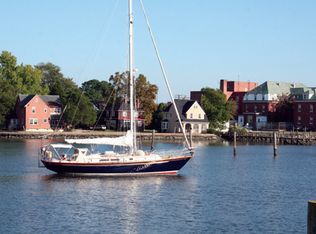
- $--2 bd1 ba1k sqft1730 Geo Wash Mem Hwy #2480, Gloucester Point, VA 23062Off Market
- $--1 bd1 ba700 sqft1730 Geo Wash Mem Hwy #1496, Gloucester Point, VA 23062Off Market
- $--2 bd1 ba900 sqft1730 Geo Wash Mem Hwy #7228, Gloucester Point, VA 23062Off Market
- $--2 bd1 ba1k sqft1730 Geo Wash Mem Hwy #7332, Gloucester Point, VA 23062Off Market
Nearby schools
GreatSchools rating
- 8/10Achilles Elementary SchoolGrades: PK-5Distance: 3.2 mi
- 7/10Page MiddleGrades: 6-8Distance: 7.3 mi
- 6/10Gloucester High SchoolGrades: 9-12Distance: 8.6 mi
Schools provided by the listing agent
- Elementary: Achilles Elementary
- Middle: Page Middle
- High: Gloucester
Source: REIN Inc.. This data may not be complete. We recommend contacting the local school district to confirm school assignments for this home.
Sell for more on Zillow
Get a Zillow Showcase℠ listing at no additional cost and you could sell for .
$341,400
2% more
+$6,828
With Zillow Showcase(estimated)
$348,228
Sell for more on Zillow
Get a Zillow Showcase℠ listing at no additional cost and you could sell for .
$341,400
2% more
+$6,828
With Zillow Showcase(estimated)
$348,228
- Virginia
- Gloucester County
- Gloucester Point
- 23062
- 7598 Villa Ct
Nearby cities
Nearby zip codes
Other Gloucester Point Topics
- Apartments for Rent in 23062
- Houses for Sale in 23062
- Houses for Rent in 23062
- 23062 Real Estate
- Gloucester Point Condos
- Houses for Sale in Gloucester Point
- Newest Listings in Gloucester Point
- Gloucester Point Home Values
- Gloucester Point Real Estate Agents
- Gloucester Point Refinance
- Gloucester Point Mortgage Rates
