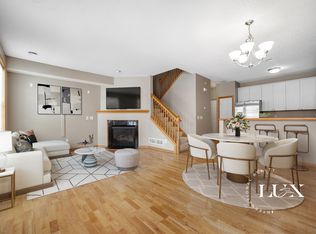
On the corner of a quiet community in Oakdale, you are greeted by the stately vision of this row home. New steps and retaining wall lead up to a pleasant patio to enjoy in the warmer months. Entering the unit, you are immediately drawn in by the two-story great room. An abundance of windows allows natural light into every corner of this town home. A bank of bay windows add character to the dining space while the kitchen is equipped with a convenient breakfast bar, stainless steel appliances and a pantry and ample cabinets. Rounding out this level is a half bath and access to the two car garage. The upper level features a loft that takes full advantage of the plethora of windows. The primary bedroom has vaulted ceilings, a spacious walk-in closet, second closet and walk-through access to the full bathroom. The secondary bedroom and laundry room can also be found on this level. Move-in ready, this end unit town home with loads of updates, is ready and waiting for new ownership.
Closed
Zillow last checked:
Listing updated:
Bought with:
Nam Hoang Nguyen
Pemberton RE
Source: NorthstarMLS as distributed by MLS GRID,MLS#: 6797774
Price history
| Date | Event | Price |
|---|---|---|
| 1/14/2026 | Sold | $259,900$209/sqft |
Source:  NorthstarMLS as distributed by MLS GRID #6797774 Report a problem NorthstarMLS as distributed by MLS GRID #6797774 Report a problem | ||
| 12/29/2025 | Pending sale | $259,900$209/sqft |
Source: NorthstarMLS as distributed by MLS GRID #6797774 Report a problem | ||
| 11/11/2025 | Price change | $259,900-1.9%$209/sqft |
Source: NorthstarMLS as distributed by MLS GRID #6797774 Report a problem | ||
| 10/13/2025 | Price change | $264,900-3.6%$213/sqft |
Source: NorthstarMLS as distributed by MLS GRID #6797774 Report a problem | ||
| 10/2/2025 | Listed for sale | $274,900-3.5%$221/sqft |
Source: NorthstarMLS as distributed by MLS GRID #6797774 Report a problem | ||
| 9/28/2025 | Listing removed | $284,900$229/sqft |
Source: NorthstarMLS as distributed by MLS GRID #6784379 Report a problem | ||
| 9/19/2025 | Listed for sale | $284,900+11.8%$229/sqft |
Source: NorthstarMLS as distributed by MLS GRID #6784379 Report a problem | ||
| 7/24/2024 | Sold | $254,900$205/sqft |
Source: NorthstarMLS as distributed by MLS GRID #6553141 Report a problem | ||
| 7/21/2024 | Pending sale | $254,900$205/sqft |
Source: NorthstarMLS as distributed by MLS GRID #6553141 Report a problem | ||
| 6/26/2024 | Price change | $254,900-1.9%$205/sqft |
Source: NorthstarMLS as distributed by MLS GRID #6553141 Report a problem | ||
| 6/21/2024 | Listed for sale | $259,900+104.6%$209/sqft |
Source: NorthstarMLS as distributed by MLS GRID #6553141 Report a problem | ||
| 8/30/2013 | Sold | $127,000-19.6%$102/sqft |
Source:  Lake Superior Area Realtors as distributed by MLS GRID #2071187 Report a problem Lake Superior Area Realtors as distributed by MLS GRID #2071187 Report a problem | ||
| 4/1/2013 | Sold | $157,905-26.9%$127/sqft |
Source: Public Record Report a problem | ||
| 2/3/2006 | Sold | $216,075$173/sqft |
Source: Public Record Report a problem | ||


Get a cash offer in 3 minutes
Find out how much your home could sell for in as little as 3 minutes with a no-obligation cash offer.
Estimated market value
$361,600
