Skip main navigation
Off market
  • $671,800

    7599 Basil Western Rd NW, Canal Winchester, OH 43110

    3beds
    2,934sqft
    SingleFamily
    Built in 2005
    1.45 Acres Lot
    $671,800 Zestimate®
    $229/sqft
    $3,080 Estimated rent

    Home value

    $671,800

    $631,000 - $712,000

    $3,080/mo

    Zestimate® history
    Loading
    Loading...

    Owner options

    List your home for rent

    $3,080/mo

    Rent Zestimate®

    Find your next renter with Zillow Rental Manager. Plus, with online applications, you can quickly screen prospective tenants – for free.

    Learn more

    $3,080/mo

    Rent Zestimate®

    Refinance and save

    $3,478/mo

    Est. payment

    Refinancing to a lower rate could help reduce your monthly payments and save thousands over the life of the loan.

    See today's rates

    $3,478/mo

    Est. payment

    Explore your selling options

    Work with a Zillow partner agent

    Leverage their expertise and Zillow's premium Showcase listings to get your home seen by more buyers.

    Get started

    List with your own agent

    Get your home in front of millions of buyers by listing it on Zillow.

    Learn how to do it

    Sell it yourself

    Take full control of how buyers see your home on Zillow by listing For Sale by Owner (FSBO).

    List your home

    What's special

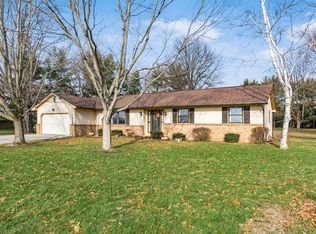
    Stunning describes this amazing custom ranch home situated on 1.45 acres. You'll be impressed from the moment you drive down the concrete driveway & the perfectly manicured lawn. Once inside~luxury,design & attention to detail flow through almost 3000 SF. The over-sized kitchen accented w/a walk-in-pantry,ceramic tile,granite, a Jenn-Air range & a double oven opens to the spacious great room. The master bdrm boasts a soaking tub, huge shower with his/her closet space & a private entrance into the 3-season room! Great for the morning cup of coffee/tea! The Office/den is located just off the extensive foyer, the outstanding grand laundry room is located at the end of hall. Huge basement w/two egress windows is waiting to be finished.

    This property is off market, which means it's not currently listed for sale or rent on Zillow. This may be different from what's available on other websites or public sources.

    Facts & features

    Interior

    Bedrooms & bathrooms
    • Bedrooms: 3
    • Bathrooms: 3
    • Full bathrooms: 2
    • 1/2 bathrooms: 1
    Heating
    • Forced air, Gas
    Cooling
    • Central
    Appliances
    • Included: Dishwasher, Microwave, Refrigerator
    Features
    • Flooring: Carpet
    • Has fireplace: Yes
    Interior area
    • Total interior livable area: 2,934 sqft

    Property

    Parking
    • Parking features: Garage - Attached
    Features
    • Exterior features: Other, Brick
    Lot
    • Size: 1.45 Acres
    Details
    • Parcel number: 0360029426

    Construction

    Type & style
    • Home type: SingleFamily
    Materials
    • Other
    Condition
    • Year built: 2005

    Community & neighborhood

    Community
    • Community features: On Site Laundry Available
    Location
    • Region: Canal Winchester

    Other

    Other facts
    • Parking Type: 3 Car Garage
    • Rooms: Eat Space/Kit, Great Room, 1st Flr Owner Suite, Den - Non Bsmt, 3-Season Room
    • Exterior Amenities: Waste Tr/Sys, Well
    • Interior Amenities: Electric Range, Garden/Soak Tub
    • Interior Flooring: Ceramic/Porcelain
    • Style: 1 Story
    • Basement/Foundation: Egress Window(s), Crawl, Partial
    • Township: Violet
    • Auction Date: 2018-08-11
    • Parcel #: 03-60029-426

    Price history

    DateEventPrice
    12/31/2018Sold$440,000-2.2%$150/sqft
    Source: Public Record Report a problem
    10/12/2018Pending sale$449,900$153/sqft
    Source: RE/MAX Connection, Realtors #218030422 Report a problem
    9/21/2018Price change$449,900-2.2%$153/sqft
    Source: RE/MAX Connection, Realtors #218030422 Report a problem
    9/7/2018Price change$459,900-4.2%$157/sqft
    Source: RE/MAX Connection, Realtors #218030422 Report a problem
    8/28/2018Price change$479,900-4%$164/sqft
    Source: RE/MAX Connection, Realtors #218030422 Report a problem
    8/11/2018Listed for sale$499,900$170/sqft
    Source: RE/MAX Connection, Realtors #218030422 Report a problem

    Public tax history

    YearProperty taxesTax assessment
    2025$8,879 -3.9%$200,390 +6.7%
    2024$9,238 +8.1%$187,850
    2023$8,547 -0.3%$187,850
    2022$8,575 +22.3%$187,850 +43.6%
    2021$7,009 -0.4%$130,790
    2020$7,041 +2.4%$130,790 +3.7%
    2019$6,876 +7.1%$126,100 +12.6%
    2018$6,422 -0.3%$111,960 +0.2%
    2017$6,438 +0.6%$111,750
    2016$6,402 +0.9%$111,750 +3.8%
    2015$6,347 -6.9%$107,700
    2014$6,819 +5.2%$107,700 -13%
    2012$6,484 -0.5%$123,830 -6.5%
    2011$6,514 $132,430

    Find assessor info on the county website

    Neighborhood: 43110

    Nearby schools

    GreatSchools rating
    Schools provided by the listing agent
    • District: PICKERINGTON LSD 2307 FAI CO.

    Source: The MLS. This data may not be complete. We recommend contacting the local school district to confirm school assignments for this home.

    Get a cash offer in 3 minutes
    Find out how much your home could sell for in as little as 3 minutes with a no-obligation cash offer.
    Estimated market value
    $671,800
    Get a cash offer in 3 minutes
    Find out how much your home could sell for in as little as 3 minutes with a no-obligation cash offer.
    Estimated market value
    $671,800