This expansive two-story home emphasizes elevated comfort and convenience. It showcases a practical study and club room , as well as a free-flowing layout shared among the modern kitchen, spacious Great Room and sunny dining room with access to an oversized lanai. Upstairs is a loft for additional shared space, while throughout the home are five bedrooms, each boasting their own private en-suite bathroom. The owner's suite is a lavish retreat with a spa-style soaking tub and split walk-in closets.
Pending
$1,484,266
7599 Bridle Trail Way, Lake Worth, FL 33449
5beds
4,056sqft
:
Get pre-qualified$10,916/mo
Single Family Residence
Built in 2026
-- sqft lot
$1,433,100 Zestimate®
$366/sqft
$445/mo HOA
What's special
Club roomFree-flowing layoutPractical studyModern kitchenSpa-style soaking tubSpacious great roomSunny dining room
- 112 days |
- 20 |
- 1 |
Zillow last checked:
Listing updated:
Listed by:
J. Richelle R Smart 855-865-0107,
Lennar Realty
Source: BeachesMLS,MLS#: R11157114 Originating MLS: BeachesMLS
Originating MLS: BeachesMLSFacts & features
Interior
Bedrooms & bathrooms
- Bedrooms: 5
- Bathrooms: 6
- Full bathrooms: 4
- 1/2 bathrooms: 2
- Main level bathrooms: 2
- Main level bedrooms: 1
Primary bedroom
- Level: Second
- Area: 290.18
- Dimensions: 14.33 X 20.25
Kitchen
- Level: Main
- Area: 410
- Dimensions: 20 X 20.5
Living room
- Level: Main
- Area: 446.13
- Dimensions: 21.5 X 20.75
Heating
- Central
Cooling
- Central Air
Appliances
- Included: Dishwasher, Disposal, Ice Maker
- Laundry: Inside, Laundry Room, Washer Dryer Install Allowed
Features
- Bathtub, Dual Sinks, Entrance Foyer, Kitchen Island, Pantry, Soaking Tub, Separate Shower, Walk-In Closet(s)
- Flooring: Wood
Interior area
- Total structure area: 4,056
- Total interior livable area: 4,056 sqft
Video & virtual tour
Property
Parking
- Total spaces: 3
- Parking features: Attached, Driveway, Garage
- Attached garage spaces: 3
- Has uncovered spaces: Yes
Accessibility
- Accessibility features: None
Features
- Levels: Two
- Stories: 2
- Patio & porch: Porch
- Exterior features: Outdoor Living Area
- Pool features: Association
- Has view: Yes
- View description: Lake
- Has water view: Yes
- Water view: Lake
Details
- Parcel number: 00414512030000950
- Zoning: AR
- Special conditions: Standard
Construction
Type & style
- Home type: SingleFamily
- Property subtype: Single Family Residence
Materials
- Block, Concrete
- Roof: Shingle
Condition
- Under Construction
- New construction: No
- Year built: 2026
Details
- Builder model: Cambridge
- Builder name: Lennar
Utilities & green energy
- Sewer: Public Sewer
- Water: Public
- Utilities for property: Cable Available, Electricity Available, None, Water Available
Community & HOA
Community
- Features: Home Owners Association, Gated
- Security: Fire Alarm, Gated Community, Smoke Detector(s)
- Subdivision: WHITMORE ESTATES
HOA
- Has HOA: Yes
- Amenities included: Clubhouse, Pool
- Services included: Common Areas, Sewer
- HOA fee: $445 monthly
Location
- Region: Lake Worth
Financial & listing details
- Price per square foot: $366/sqft
- Annual tax amount: $15,000
- Date on market: 4/2/2026
- Cumulative days on market: 117 days
- Listing terms: Cash,Conventional,FHA,VA Loan
- Electric utility on property: Yes
Estimated market value
$1,433,100
$1.36M - $1.50M
$7,569/mo
Price history
| Date | Event | Price |
|---|---|---|
| 4/16/2026 | Pending sale | $1,484,266$366/sqft |
Source:  BeachesMLS #R11157114 Report a problem BeachesMLS #R11157114 Report a problem | ||
| 4/1/2026 | Price change | $1,484,266+0.2%$366/sqft |
Source:  Lennar Homes Report a problem Lennar Homes Report a problem | ||
| 2/17/2026 | Price change | $1,481,263+1%$365/sqft |
Source: Lennar Homes Report a problem | ||
| 1/6/2026 | Listed for sale | $1,466,500$362/sqft |
Source: Lennar Homes Report a problem | ||
Public tax history
Tax history is unavailable.
Monthly payment
Est. payment
Payment breakdown
Explore the cost of this home by adjusting the details. Changes won't be saved.Climate risks
Neighborhood: 33449
Nearby schools
GreatSchools rating
- 9/10Coral Reef Elementary SchoolGrades: PK-5Distance: 3.5 mi
- 6/10Woodlands Middle SchoolGrades: 6-8Distance: 2.7 mi
- 5/10Dr. Joaquin Garcia High SchoolGrades: 9-12Distance: 3 mi
Schools provided by the listing agent
- Elementary: Coral Reef (Palm Beach)
- Middle: Woodlands
- High: Dr. Joaquin Garcia
Source: BeachesMLS. This data may not be complete. We recommend contacting the local school district to confirm school assignments for this home.
- $8,686,434-- bd-- ba-- sqft7390 S State Road 7, Lake Worth, FL 33449Sold
- $1,407,5335 bd6 ba4.3k sqft10146 Royal Ascot Ave, Lake Worth, FL 33449Sold
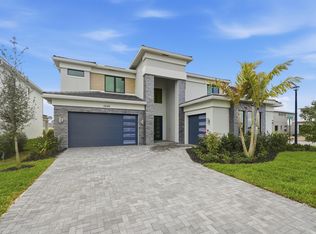
- from $1,829,990-- sqft10161 Aurora Haven Way, Lake Worth, FL 33449New Construction
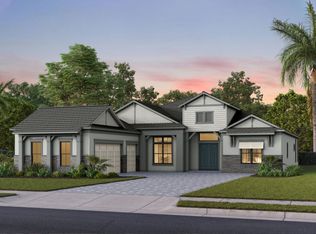
- from $1,479,990-- sqft7652 Soothing Tree Ln, Lake Worth, FL 33449New Construction
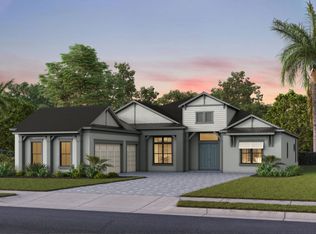
- $1,540,5295 bd7 ba4.6k sqft10139 Royal Ascot Ave, Lake Worth, FL 33449Sold
- from $1,479,990-- sqft7658 Soothing Tree Ln, Lake Worth, FL 33449New Construction
- $1,673,7354 bd4 ba3.3k sqft10175 Amara Ranch Dr, Lake Worth, FL 33449New Construction
- from $1,534,990-- sqft10127 Amara Ranch Dr, Lake Worth, FL 33449New Construction
A local agent can set up tours, give advice and negotiate with sellers.
A local lender can help you make sure your offer is ready when you are.
Similar homes
- from $1,335,1005 bd6 ba4k sqftCambridge Plan, Whitmore Estates : The Kensington Collection, Lake Worth, FL 33449New Construction
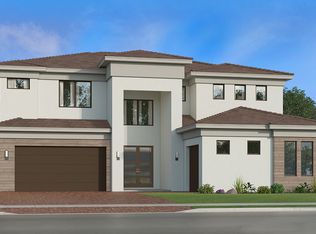 Lennar Homes
 - from $1,479,9904 bd5 ba3.6k sqftEllington Plan, Amara by DiVosta, Lake Worth, FL 33449New ConstructionDiVosta
- from $1,799,9905 bd6 ba4.2k sqftLangley Plan, Whitmore Estates : The Oxford Collection, Lake Worth, FL 33449New Construction
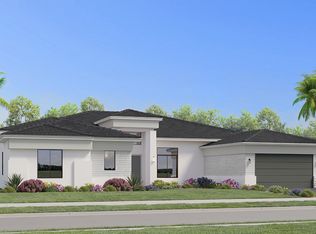 Lennar Homes
 - $1,673,7354 bd4 ba3.3k sqft10175 AMARA RANCH Drive #19 Oakley, Lake Worth, FL 33449New Construction
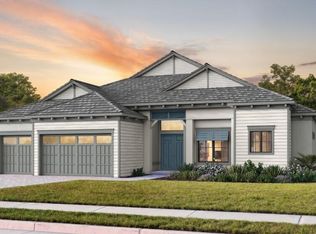
 BeachesMLS
 - from $1,424,9905 bd7 ba4.6k sqftVersailles Plan, Whitmore Estates : The Kensington Collection, Lake Worth, FL 33449New ConstructionLennar Homes
- from $1,367,7205 bd6 ba4.3k sqftSussex Plan, Whitmore Estates : The Kensington Collection, Lake Worth, FL 33449New ConstructionLennar Homes
- $1,495,5804 bd6 ba3.7k sqft10193 Royal Ascot Ave, Lake Worth, FL 33449New ConstructionLennar Homes
- $1,302,3404 bd5 ba2.9k sqft10133 Royal Ascot Avenue, Lake Worth, FL 33449New ConstructionBeachesMLS
- from $1,199,0004 bd5 ba2.9k sqftMaxwell Plan, Whitmore Estates : The Kensington Collection, Lake Worth, FL 33449New ConstructionLennar Homes
- from $1,263,0004 bd6 ba3.7k sqftWinston Plan, Whitmore Estates : The Kensington Collection, Lake Worth, FL 33449New ConstructionLennar Homes
- from $1,879,9905 bd8 ba5.5k sqftAlexander Plan, Whitmore Estates : The Oxford Collection, Lake Worth, FL 33449New ConstructionLennar Homes
- $1,601,0255 bd6 ba4k sqft10199 Royal Ascot Avenue, Lake Worth, FL 33449New ConstructionBeachesMLS
- from $1,829,9905 bd6 ba4k sqftEllington Grande Plan, Amara by DiVosta, Lake Worth, FL 33449New ConstructionDiVosta
- $1,326,3954 bd5 ba2.9k sqft10181 Royal Ascot Ave, Lake Worth, FL 33449New ConstructionLennar Homes
- $1,898,9755 bd6 ba4.2k sqft10241 Canter Creek Ct, Lake Worth, FL 33449New ConstructionLennar Homes
- from $2,199,9904 bd6 ba5.1k sqftVanderbilt Plan, Whitmore Estates : The Oxford Collection, Lake Worth, FL 33449New ConstructionLennar Homes
- $1,972,9395 bd6 ba4.2k sqft10253 Canter Creek Ct, Lake Worth, FL 33449New ConstructionLennar Homes
- from $2,109,9906 bd7 ba5.6k sqftLivingston II Grande Plan, Amara by DiVosta, Lake Worth, FL 33449New ConstructionDiVosta
- $2,147,4405 bd8 ba5.5k sqft10224 Canter Creek Ct, Lake Worth, FL 33449New ConstructionLennar Homes
- $1,468,9905 bd6 ba4.3k sqft12510 Eulalia St, Pompano Beach, FL 33076New ConstructionLennar Homes
