Welcome to this charming corner-lot home featuring 3 bedrooms, 2.5 bathrooms, and NO HOA! ROOF 2024 Situated on a desirable corner lot. A gated entrance leads to a private front patio. Step inside to find a spacious formal living room, a convenient half bath 1st floor, and an open family and dining area. The fenced backyard patio provides additional outdoor enjoyment and includes a separate laundry room for added convenience. Upstairs, you'll find 3 generously sized bedrooms and 2 bathrooms, offering plenty of room for guests, or a home office. This home is an excellent opportunity for first-time homebuyers, or anyone looking for an affordable property without HOA. Ideally located near major highways, hospitals, schools, restaurants, shopping, parks, and much more.
Sold for $340,000
Zestimate®
$340,000
7599 NW 74th Avenue, Tamarac, FL 33321
3beds
1,500sqft
Single Family Residence
Built in 1974
3,601 Square Feet Lot
$340,000 Zestimate®
$227/sqft
$2,753 Estimated rent
Home value
$340,000
$306,000 - $377,000
$2,753/mo
Zestimate® history
Owner options
List your home for rent
$2,753/mo
Rent Zestimate®
Find your next renter with Zillow Rental Manager. Plus, with online applications, you can quickly screen prospective tenants – for free.
$2,753/mo
Rent Zestimate®
Refinance and save
$2,544/mo
Est. payment
Refinancing to a lower rate could help reduce your monthly payments and save thousands over the life of the loan.
$2,544/mo
Est. payment
Explore your selling options
Work with a Zillow partner agent
Leverage their expertise and Zillow's premium Showcase listings to get your home seen by more buyers.
Get startedList with your own agent
Get your home in front of millions of buyers by listing it on Zillow.
Learn how to do itSell it yourself
Take full control of how buyers see your home on Zillow by listing For Sale by Owner (FSBO).
List your homeWhat's special
Gated entrancePrivate front patioSeparate laundry roomCorner lotFenced backyard patio
Zillow last checked:
Listing updated:
Listed by:
Randi Fox 954-253-7746,
Blue Realty Team, LLC
Bought with:
Jean Yvonne Doran, 0681065
Charles Rutenberg Realty FTL
Source: BeachesMLS,MLS#: B26035173 Originating MLS: BeachesMLS
Originating MLS: BeachesMLSFacts & features
Interior
Bedrooms & bathrooms
- Bedrooms: 3
- Bathrooms: 3
- Full bathrooms: 2
- 1/2 bathrooms: 1
- Main level bathrooms: 2
- Main level bedrooms: 2
Primary bedroom
- Level: Second
- Area: 144
- Dimensions: 16 X 9
Bedroom 2
- Level: Second
- Area: 104
- Dimensions: 13 X 8
Bedroom 3
- Level: Second
- Area: 104
- Dimensions: 13 X 8
Family room
- Level: First
- Area: 99
- Dimensions: 11 X 9
Living room
- Level: First
- Area: 162
- Dimensions: 18 X 9
Heating
- Central
Cooling
- Central Air, Ceiling Fan(s)
Appliances
- Included: Dryer, Electric Range, Electric Water Heater, Refrigerator, Water Heater, Washer
- Laundry: Laundry Room, Outside
Features
- Breakfast Area, Entrance Foyer, Family/Dining Room, Kitchen Island, Living/Dining Room, Upper Level Primary
- Flooring: Carpet, Laminate, Tile, Wood
- Has fireplace: No
Interior area
- Total structure area: 1,500
- Total interior livable area: 1,500 sqft
Property
Parking
- Total spaces: 3
- Parking features: Asphalt, Boat, Driveway, Open, RV Access/Parking, On Street
- Uncovered spaces: 2
Accessibility
- Accessibility features: Accessibility Features, Accessible Stairway, Stair Lift, Walker-Accessible Stairs
Features
- Levels: One,Two
- Stories: 1
- Patio & porch: Patio, Porch
- Exterior features: Garden, Outdoor Living Area, Storage
- Fencing: Back Yard,Chain Link,Fenced,Full,Gate
Lot
- Size: 3,601 Square Feet
- Features: Corner Lot, < 1/4 Acre
Details
- Additional structures: Outbuilding, Shed(s), Storage
- Parcel number: 494103210450
- Zoning: R-3
- Special conditions: Standard,Listed As-Is
- Other equipment: Dehumidifier, Satellite Dish
Construction
Type & style
- Home type: SingleFamily
- Property subtype: Single Family Residence
Materials
- Brick, Block, Stucco
- Foundation: Block
- Roof: Shingle
Condition
- Resale
- New construction: No
- Year built: 1974
Utilities & green energy
- Electric: 100 Amp Service
- Sewer: Public Sewer
- Water: Public
- Utilities for property: Cable Available, Sewer Available, Water Not Available
Community & HOA
Community
- Subdivision: GREENBRIER DEVELOPMENT ADD 1
HOA
- Has HOA: No
Location
- Region: Tamarac
Financial & listing details
- Price per square foot: $227/sqft
- Tax assessed value: $66,820
- Annual tax amount: $1,536
- Date on market: 6/4/2026
- Cumulative days on market: 4 days
- Listing terms: Cash,Conventional,Contract,FHA,VA Loan
- Road surface type: Asphalt
Price history
| Date | Event | Price |
|---|---|---|
| 7/16/2026 | Sold | $340,000+6.3%$227/sqft |
Source:  BeachesMLS #B26035173 Report a problem BeachesMLS #B26035173 Report a problem | ||
| 6/4/2026 | Listed for sale | $320,000+416.1%$213/sqft |
Source: BeachesMLS #B26035173 Report a problem | ||
| 8/16/1995 | Sold | $62,000$41/sqft |
Source: Public Record Report a problem | ||
Public tax history
| Year | Property taxes | Tax assessment |
|---|---|---|
| 2025 | $1,536 +3.1% | $66,820 +2.9% |
| 2024 | $1,491 +0.6% | $64,940 +3% |
| 2023 | $1,481 +7.3% | $63,050 +3% |
| 2022 | $1,380 +1% | $61,220 +3% |
| 2021 | $1,366 +0.8% | $59,440 +1.4% |
| 2020 | $1,355 +0.6% | $58,620 +2.3% |
| 2019 | $1,348 | $57,310 +1.9% |
| 2018 | $1,348 +1.5% | $56,250 +2.1% |
| 2017 | $1,328 +0.6% | $55,100 +2.1% |
| 2016 | $1,321 -0.3% | $53,970 +0.7% |
| 2015 | $1,325 +5.8% | $53,600 +0.8% |
| 2014 | $1,252 | $53,180 -14.2% |
| 2013 | $1,252 +10.8% | $61,950 +20.2% |
| 2012 | $1,131 +27.6% | $51,530 -10.7% |
| 2011 | $886 +2.6% | $57,700 -8.8% |
| 2010 | $864 +5.1% | $63,260 +2.7% |
| 2009 | $821 +2.7% | $61,600 +0.1% |
| 2008 | $800 -7% | $61,540 +3% |
| 2007 | $860 -6.1% | $59,750 +2.5% |
| 2006 | $916 | $58,300 +3% |
| 2005 | -- | $56,610 +3% |
| 2004 | $884 +3.2% | $54,970 +1.9% |
| 2003 | $857 +8.7% | $53,950 +2.4% |
| 2002 | $788 +3.1% | $52,690 +1.6% |
| 2001 | $765 +5.3% | $51,870 |
| 2000 | $726 | -- |
Find assessor info on the county website
Neighborhood: 33321
Nearby homes
- $362,5003 bd2 ba1.3k sqft7597 NW 74th Ave, Tamarac, FL 33321Sold
- $362,5003 bd3 ba1.4k sqft7597 NW 74th Ave #7597, Fort Lauderdale, FL 33321Sold

- $591,0004 bd4 ba2.3k sqft7431 NW 76th St, Tamarac, FL 33321Off Market
- $379,2002 bd2 ba1.2k sqft7433 NW 76th St, Tamarac, FL 33321Off Market
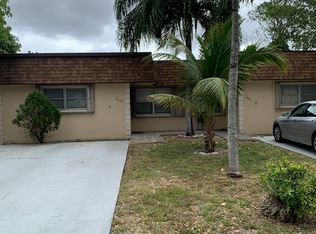
- $361,3003 bd3 ba1.4k sqft7595 NW 74th Ave, Fort Lauderdale, FL 33321Off Market
- $277,7002 bd2 ba1.2k sqft7403 NW 76th Ct, Fort Lauderdale, FL 33321Off Market
- $368,0003 bd2 ba1.4k sqft7598 NW 74th Ave, Tamarac, FL 33321Off Market
- $319,4002 bd2 ba1.1k sqft7401 NW 76th St, Tamarac, FL 33321Off Market
Nearby schools
GreatSchools rating
- 6/10Tamarac Elementary SchoolGrades: PK-5Distance: 0.3 mi
- 7/10Millennium Middle SchoolGrades: 6-12Distance: 2.1 mi
- 5/10J. P. Taravella High SchoolGrades: 9-12Distance: 1.7 mi
Schools provided by the listing agent
- Elementary: Tamarac
- Middle: Millennium 6-12 Collegiate Academy
- High: J. P. Taravella
Source: BeachesMLS. This data may not be complete. We recommend contacting the local school district to confirm school assignments for this home.
Get a cash offer in 3 minutes
Find out how much your home could sell for in as little as 3 minutes with a no-obligation cash offer.
Estimated market value
$340,000
Get a cash offer in 3 minutes
Find out how much your home could sell for in as little as 3 minutes with a no-obligation cash offer.
Estimated market value
$340,000
- Florida
- Broward County
- Tamarac
- 33321
- 7599 NW 74th Avenue
