Skip main navigation
Sold for $450,000
  • $450,000

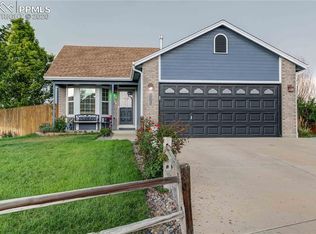
    7599 Sailwind Dr, Colorado Springs, CO 80925

    5beds
    2,326sqft
    Single Family Residence
    Built in 2005
    0.29 Acres Lot
    $474,300 Zestimate®
    $193/sqft
    $2,662 Estimated rent

    Home value

    $474,300

    $451,000 - $498,000

    $2,662/mo

    Zestimate® history
    Loading
    Loading...

    Owner options

    List your home for rent

    $2,662/mo

    Rent Zestimate®

    Find your next renter with Zillow Rental Manager. Plus, with online applications, you can quickly screen prospective tenants – for free.

    Learn more

    $2,662/mo

    Rent Zestimate®

    Refinance and save

    $2,735/mo

    Est. payment

    Refinancing to a lower rate could help reduce your monthly payments and save thousands over the life of the loan.

    See today's rates

    $2,735/mo

    Est. payment

    Explore your selling options

    Work with a Zillow partner agent

    Leverage their expertise and Zillow's premium Showcase listings to get your home seen by more buyers.

    Get started

    List with your own agent

    Get your home in front of millions of buyers by listing it on Zillow.

    Learn how to do it

    Sell it yourself

    Take full control of how buyers see your home on Zillow by listing For Sale by Owner (FSBO).

    List your home

    What's special

    Welcome to your dream home! This spacious 5-bedroom ranch sits proudly on an expansive quarter-acre lot nestled in a serene cul-de-sac. Boasting an open floor plan, the main level features 3 bedrooms, providing comfort and convenience for family living. The basement is a haven for relaxation, featuring a large family room with a cozy gas fireplace and pool table – the perfect spot for gatherings or quiet evenings. Two additional bedrooms in the basement offer flexibility for guest quarters or a home office. Step outside into the backyard oasis, a landscaped paradise with a generous 32x16 foot pool. Enjoy easy maintenance and sunny days on the swim-up deck, creating the ideal setting for summer lounging and entertaining. The property backs up to open space, providing both privacy and a picturesque backdrop. Inside, revel in the charm of all-new floors, while the kitchen boasts modern appliances that elevate your culinary experience. A brand-new class four roof ensures durability and longevity, offering peace of mind for years to come. The furnace was replaced in 2021, adding efficiency and comfort to the home. The convenience continues with a new garage door and opener installed in 2021, ensuring both functionality and a stylish entrance. Enjoy an easy commute to Ft. Carson, Peterson, I-25, and Powers, making this home a strategic choice for those seeking convenience. Don't miss the chance to own this meticulously maintained home where every detail has been thoughtfully upgraded. Your suburban retreat awaits!

    Zillow last checked:

    Listing updated:

    Listed by:

    Danielle Reid 719-331-1131,

    HomeSmart,

    Kayla Kramer 719-338-8161

    Bought with:

    Marlene Berrier

    RE/MAX of Pueblo Inc

    Source: elevateMLS,MLS#: 4726427MLS Logo

    Facts & features

    Interior

    Bedrooms & bathrooms
    • Bedrooms: 5
    • Bathrooms: 3
    • Full bathrooms: 1
    • 3/4 bathrooms: 2
    Basement
    • Area: 1156
    Heating
    • Forced Air
    Cooling
    • Central Air
    Appliances
    • Included: 220v in Kitchen, Dishwasher, Disposal, Microwave, Oven, Refrigerator
    • Laundry: Main Level
    Features
    • Flooring: Carpet, Wood Laminate
    • Basement: Full,Partially Finished
    • Has fireplace: Yes
    • Fireplace features: Basement
    Interior area
    • Total structure area: 2,326
    • Total interior livable area: 2,326 sqft
    • Finished area above ground: 1,170
    • Finished area below ground: 1,156

    Property

    Parking
    • Total spaces: 2
    • Parking features: Attached, RV Access/Parking
    • Attached garage spaces: 2
    Features
    • Patio & porch: Concrete
    • Pool features: Pool
    Lot
    • Size: 0.29 Acres
    • Features: Backs to Open Space, Cul-De-Sac
    Details
    • Additional structures: See Remarks
    • Parcel number: 5528207022

    Construction

    Type & style
    • Home type: SingleFamily
    • Architectural style: Ranch
    • Property subtype: Single Family Residence
    Materials
    • Masonite, Wood Siding
    • Roof: Composite Shingle
    Condition
    • Existing Home
    • New construction: No
    • Year built: 2005
    Details
    • Builder name: New Generation

    Utilities & green energy

    • Water: Municipal

    Community & HOA

    HOA
    • Services included: Covenant Enforcement
    • HOA fee: $160 annually
    Location
    • Region: Colorado Springs

    Financial & listing details

    • Price per square foot: $193/sqft
    • Tax assessed value: $442,008
    • Annual tax amount: $2,668
    • Date on market: 2/23/2024
    • Listing terms: Cash,Conventional,FHA,VA Loan

    Price history

    DateEventPrice
    7/3/2026Listing removed$2,700$1/sqft
    Source: Zillow Rentals Report a problem
    6/16/2026Listed for rent$2,700$1/sqft
    Source: Zillow Rentals Report a problem
    6/9/2026Listing removed$475,000$204/sqft
    Source: elevateMLS #8321889 Report a problem
    5/22/2026Price change$475,000-2.1%$204/sqft
    Source: elevateMLS #8321889 Report a problem
    4/15/2026Price change$485,000-2%$209/sqft
    Source: elevateMLS #8321889 Report a problem
    3/3/2026Listed for sale$495,000+10%$213/sqft
    Source: elevateMLS #8321889 Report a problem
    2/22/2024Sold$450,000$193/sqft
    Source: elevateMLS #4726427 Report a problem
    1/15/2024Listed for sale$450,000+97.8%$193/sqft
    Source: elevateMLS #4726427 Report a problem
    2/10/2015Sold$227,500-1%$98/sqft
    Source: Public Record Report a problem
    11/20/2014Listed for sale$229,900+1.1%$99/sqft
    Source: Herman Group Real Estate #1376134 Report a problem
    12/20/2010Sold$227,500+23%$98/sqft
    Source: Public Record Report a problem
    11/28/2010Price change$184,900+18489900%$79/sqft
    Source: Signature Real Estate #465293 Report a problem
    11/8/2010Listed for sale$1-100%
    Source: Signature Real Estate #465293 Report a problem
    12/7/2005Sold$207,000$89/sqft
    Source: Public Record Report a problem

    Public tax history

    YearProperty taxesTax assessment
    2024$3,420 +28.2%$29,610
    2023$2,669 -5.5%$29,610 +37.8%
    2022$2,824 $21,480 -2.8%
    2021-- $22,090 +13.2%
    2020$2,517 +0.4%$19,510
    2019$2,508 +12.8%$19,510 +18%
    2018$2,224 +0.7%$16,540
    2017$2,209 -0.7%$16,540 -1.3%
    2016$2,224 +15.9%$16,750
    2015$1,918 +24.4%$16,750 +4%
    2014$1,542 $16,110
    2013-- --
    2012-- $15,340
    2011$1,601 $15,340 -9.6%
    2010-- $16,970
    2009-- $16,970 +4%
    2008-- $16,320
    2006-- $16,320 +10780%
    2004-- $150
    Find assessor info on the county website

    Neighborhood: 80925

    Nearby schools

    GreatSchools rating
    Schools provided by the listing agent
    • District: Widefield-3

    Source: elevateMLS. This data may not be complete. We recommend contacting the local school district to confirm school assignments for this home.

    Get a cash offer in 3 minutes
    Find out how much your home could sell for in as little as 3 minutes with a no-obligation cash offer.
    Estimated market value
    $474,300
    Get a cash offer in 3 minutes
    Find out how much your home could sell for in as little as 3 minutes with a no-obligation cash offer.
    Estimated market value
    $474,300