Buyer's contract fell through due to no fault of the seller, as their loan could not be approved!
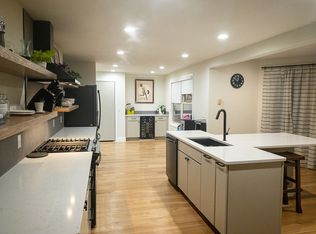
Welcome Home to your beautiful retreat in The Pinery! This incredible property has been meticulously maintained, sits on a sprawling 1/2+ acre lot with views of Pikes Peak, and features amazing curb appeal along with a gorgeous interior. The kitchen has been recently updated with granite counters, stunning cabinetry and stainless appliances, and is open and inviting to the living room, dining nook, and your back yard bliss. With a large family room, finished basement, and perfectly sized beds and baths upstairs, including a large primary bedroom with adjoined 5-piece bath suite, it is a perfectly laid out floorplan for all types of buyers. The home also features an all new class IV impact-resistant roof, new back deck composite decking, along with new James Hardy siding. With access to all that Parker has to offer, you don't want to miss out on this opportunity to own in the amazing Pinery neighborhood!
Sold for $765,000
$765,000
7599 Windwood Way, Parker, CO 80134
5beds
3,822sqft
Single Family Residence
Built in 1987
0.53 Acres Lot
$791,800 Zestimate®
$200/sqft
$4,292 Estimated rent
Home value
$791,800
$744,000 - $839,000
$4,292/mo
Zestimate® history
Owner options
List your home for rent
$4,292/mo
Rent Zestimate®
Find your next renter with Zillow Rental Manager. Plus, with online applications, you can quickly screen prospective tenants – for free.
$4,292/mo
Rent Zestimate®
Refinance and save
$3,989/mo
Est. payment
Refinancing to a lower rate could help reduce your monthly payments and save thousands over the life of the loan.
$3,989/mo
Est. payment
Explore your selling options
Work with a Zillow partner agent
Leverage their expertise and Zillow's premium Showcase listings to get your home seen by more buyers.
Get startedList with your own agent
Get your home in front of millions of buyers by listing it on Zillow.
Learn how to do itSell it yourself
Take full control of how buyers see your home on Zillow by listing For Sale by Owner (FSBO).
List your homeWhat's special
Finished basementGorgeous interiorStainless appliancesGranite countersLarge family roomLarge primary bedroomStunning cabinetry
Zillow last checked:
Listing updated:
Listed by:
Dane Rickard 303-880-5410 danerickard@remax.net,
RE/MAX Professionals
Bought with:
Fielding Heckendorf, 100105012
Keller Williams Foothills Realty
Source: REcolorado as distributed by MLS GRID,MLS#: 9746865
Facts & features
Interior
Bedrooms & bathrooms
- Bedrooms: 5
- Bathrooms: 5
- Full bathrooms: 1
- 3/4 bathrooms: 2
- 1/2 bathrooms: 2
- Main level bathrooms: 1
Primary bedroom
- Description: Full Primary Suite Include 5-Piece Bath Suite
- Level: Upper
- Area: 204 Square Feet
- Dimensions: 12 x 17
Bedroom
- Level: Upper
- Area: 143 Square Feet
- Dimensions: 13 x 11
Bedroom
- Level: Upper
- Area: 132 Square Feet
- Dimensions: 12 x 11
Bedroom
- Level: Upper
- Area: 132 Square Feet
- Dimensions: 12 x 11
Bedroom
- Level: Upper
- Area: 143 Square Feet
- Dimensions: 13 x 11
Bathroom
- Level: Main
- Area: 40 Square Feet
- Dimensions: 5 x 8
Bathroom
- Level: Upper
- Area: 130 Square Feet
- Dimensions: 13 x 10
Bathroom
- Level: Upper
- Area: 66 Square Feet
- Dimensions: 11 x 6
Bathroom
- Level: Upper
- Area: 65 Square Feet
- Dimensions: 5 x 13
Bathroom
- Level: Basement
- Area: 24 Square Feet
- Dimensions: 4 x 6
Bonus room
- Level: Basement
- Area: 132 Square Feet
- Dimensions: 12 x 11
Bonus room
- Level: Basement
- Area: 165 Square Feet
- Dimensions: 15 x 11
Dining room
- Level: Main
- Area: 192 Square Feet
- Dimensions: 12 x 16
Family room
- Level: Main
- Area: 224 Square Feet
- Dimensions: 14 x 16
Kitchen
- Description: Beautifully Updated With Large Bay Windows And Eat-In Nook
- Level: Main
- Area: 221 Square Feet
- Dimensions: 13 x 17
Laundry
- Level: Main
Living room
- Level: Main
- Area: 192 Square Feet
- Dimensions: 12 x 16
Heating
- Baseboard, Natural Gas
Cooling
- Attic Fan
Appliances
- Included: Cooktop, Dishwasher, Disposal, Double Oven, Dryer, Gas Water Heater, Microwave, Oven, Range Hood, Refrigerator, Self Cleaning Oven, Washer
- Laundry: In Unit
Features
- Ceiling Fan(s), Eat-in Kitchen, Five Piece Bath, Granite Counters, High Ceilings, High Speed Internet, Jack & Jill Bathroom, Kitchen Island, Laminate Counters, Open Floorplan, Pantry, Primary Suite, Smoke Free, Tile Counters, Walk-In Closet(s)
- Flooring: Carpet, Tile, Wood
- Windows: Double Pane Windows, Window Coverings
- Basement: Crawl Space,Finished,Partial
- Number of fireplaces: 1
- Fireplace features: Family Room, Gas, Gas Log
- Common walls with other units/homes: No Common Walls
Interior area
- Total structure area: 3,822
- Total interior livable area: 3,822 sqft
- Finished area above ground: 3,178
- Finished area below ground: 572
Property
Parking
- Total spaces: 3
- Parking features: Garage - Attached
- Attached garage spaces: 2
- Details: RV Spaces: 1
Features
- Levels: Two
- Stories: 2
- Patio & porch: Covered, Deck, Front Porch, Patio
- Exterior features: Garden, Playground, Private Yard
- Fencing: Full
- Has view: Yes
- View description: Mountain(s)
Lot
- Size: 0.53 Acres
- Features: Landscaped, Level, Open Space, Sprinklers In Front, Sprinklers In Rear
Details
- Parcel number: R0121451
- Zoning: PDU
- Special conditions: Standard
Construction
Type & style
- Home type: SingleFamily
- Architectural style: Traditional
- Property subtype: Single Family Residence
Materials
- Frame, Wood Siding
- Foundation: Structural
- Roof: Composition
Condition
- Updated/Remodeled
- Year built: 1987
Utilities & green energy
- Electric: 110V
- Sewer: Public Sewer
- Water: Public
- Utilities for property: Cable Available, Natural Gas Available
Community & HOA
Community
- Security: Carbon Monoxide Detector(s), Smoke Detector(s)
- Subdivision: The Pinery
HOA
- Has HOA: Yes
- Amenities included: Clubhouse, Playground, Pool
- Services included: Maintenance Grounds, Recycling, Trash
- HOA fee: $360 annually
- HOA name: Pinery Homeowners Association Inc
- HOA phone: 303-841-8572
Location
- Region: Parker
Financial & listing details
- Price per square foot: $200/sqft
- Tax assessed value: $759,614
- Annual tax amount: $4,109
- Date on market: 7/8/2024
- Listing terms: Cash,Conventional,FHA,VA Loan
- Exclusions: Sellers Personal Property
- Ownership: Individual
- Electric utility on property: Yes
- Road surface type: Paved
Price history
| Date | Event | Price |
|---|---|---|
| 12/20/2024 | Sold | $765,000-1.3%$200/sqft |
Source:  REcolorado as distributed by MLS GRID #9746865 Report a problem REcolorado as distributed by MLS GRID #9746865 Report a problem | ||
| 9/28/2024 | Pending sale | $774,900$203/sqft |
Source: REcolorado as distributed by MLS GRID #9746865 Report a problem | ||
| 9/16/2024 | Price change | $774,900-3.1%$203/sqft |
Source: REcolorado as distributed by MLS GRID #9746865 Report a problem | ||
| 8/27/2024 | Price change | $799,900-2.4%$209/sqft |
Source: REcolorado as distributed by MLS GRID #9746865 Report a problem | ||
| 8/20/2024 | Price change | $819,900-0.6%$215/sqft |
Source: REcolorado as distributed by MLS GRID #9746865 Report a problem | ||
| 8/8/2024 | Listed for sale | $824,900$216/sqft |
Source: REcolorado as distributed by MLS GRID #9746865 Report a problem | ||
| 7/13/2024 | Pending sale | $824,900$216/sqft |
Source: REcolorado as distributed by MLS GRID #9746865 Report a problem | ||
| 7/8/2024 | Listed for sale | $824,900+47.3%$216/sqft |
Source: REcolorado as distributed by MLS GRID #9746865 Report a problem | ||
| 10/14/2019 | Sold | $560,000-2.5%$147/sqft |
Source: Public Record Report a problem | ||
| 9/19/2019 | Pending sale | $574,500$150/sqft |
Source: RE/MAX Masters Millennium #6534708 Report a problem | ||
| 9/10/2019 | Listed for sale | $574,500$150/sqft |
Source: RE/MAX Masters Millennium #6534708 Report a problem | ||
| 8/25/2019 | Pending sale | $574,500$150/sqft |
Source: RE/MAX Masters Millennium #6534708 Report a problem | ||
| 7/11/2019 | Price change | $574,500-4.2%$150/sqft |
Source: RE/MAX Masters Millennium #6534708 Report a problem | ||
| 5/31/2019 | Price change | $599,500-4.1%$157/sqft |
Source: RE/MAX Masters Millennium #6534708 Report a problem | ||
| 5/3/2019 | Price change | $624,900-2.3%$164/sqft |
Source: RE/MAX Masters Millennium #6534708 Report a problem | ||
| 4/12/2019 | Listed for sale | $639,900+71.8%$167/sqft |
Source: RE/MAX Masters Millennium #6534708 Report a problem | ||
| 5/17/2012 | Sold | $372,500+0.7%$97/sqft |
Source: Public Record Report a problem | ||
| 4/11/2012 | Price change | $369,900-2.4%$97/sqft |
Source: RE/MAX MASTERS INC #1081943 Report a problem | ||
| 3/1/2012 | Listed for sale | $378,900+9.8%$99/sqft |
Source: RE/MAX Masters, Inc. #1070549 Report a problem | ||
| 9/17/2009 | Sold | $345,000-2.8%$90/sqft |
Source: Public Record Report a problem | ||
| 10/25/2004 | Sold | $355,000$93/sqft |
Source: Public Record Report a problem | ||
Public tax history
| Year | Property taxes | Tax assessment |
|---|---|---|
| 2025 | $4,064 -1.1% | $47,480 -9.3% |
| 2024 | $4,109 +34.3% | $52,370 -1% |
| 2023 | $3,059 -4% | $52,890 +39.4% |
| 2022 | $3,186 | $37,930 -2.8% |
| 2021 | -- | $39,030 +6.5% |
| 2020 | $3,007 +14.1% | $36,660 |
| 2019 | $2,634 0% | $36,660 +16.6% |
| 2018 | $2,634 +8% | $31,440 |
| 2017 | $2,438 -7.2% | $31,440 -5.2% |
| 2016 | $2,626 +95% | $33,160 |
| 2015 | $1,347 -47.6% | $33,160 +17.2% |
| 2014 | $2,570 | $28,290 |
| 2013 | -- | $28,290 +6.7% |
| 2012 | -- | $26,510 |
| 2011 | -- | $26,510 -1.7% |
| 2010 | -- | $26,960 -7.7% |
| 2009 | -- | $29,200 |
| 2008 | -- | $29,200 +8.9% |
| 2007 | -- | $26,810 |
| 2006 | $2,491 -19.1% | $26,810 -14.2% |
| 2004 | $3,079 -30.2% | $31,240 +1.6% |
| 2003 | $4,411 | $30,750 |
| 2002 | -- | $30,750 +3.4% |
| 2001 | $3,221 -2.1% | $29,730 |
| 2000 | $3,291 | $29,730 |
Find assessor info on the county website
Neighborhood: 80134
Nearby homes
- $805,7004 bd3 ba3.4k sqft7615 Windwood Way, Parker, CO 80134Off Market
- $792,5004 bd3 ba2.5k sqft7581 Windwood Way, Parker, CO 80134Off Market
- $843,9003 bd3 ba2.1k sqft7618 Windwood Way, Parker, CO 80134Off Market
- $869,0005 bd3 ba4.2k sqft7664 E Windcrest Row, Parker, CO 80134Off Market

- $812,0004 bd4 ba3.7k sqft7551 Windwood Way, Parker, CO 80134Sold
- $753,0005 bd3 ba3.7k sqft7650 Windwood Way, Parker, CO 80134Off Market
- $932,2004 bd4 ba4.8k sqft7531 Windwood Way, Parker, CO 80134Off Market
- $1,111,4005 bd4 ba4.3k sqft7631 Windwood Way, Parker, CO 80134Off Market
Nearby schools
GreatSchools rating
- 9/10Northeast Elementary SchoolGrades: 3-5Distance: 0.6 mi
- 6/10Sagewood Middle SchoolGrades: 6-8Distance: 2.2 mi
- 8/10Ponderosa High SchoolGrades: 9-12Distance: 2 mi
Schools provided by the listing agent
- Elementary: Northeast
- Middle: Sagewood
- High: Ponderosa
- District: Douglas RE-1
Source: REcolorado as distributed by MLS GRID. This data may not be complete. We recommend contacting the local school district to confirm school assignments for this home.
Get a cash offer in 3 minutes
Find out how much your home could sell for in as little as 3 minutes with a no-obligation cash offer.
Estimated market value
$791,800
Get a cash offer in 3 minutes
Find out how much your home could sell for in as little as 3 minutes with a no-obligation cash offer.
Estimated market value
$791,800
- Colorado
- Douglas County
- Parker
- 80134
- 7599 Windwood Way
Nearby cities
Nearby neighborhoods
Nearby zip codes
Other Parker Topics
