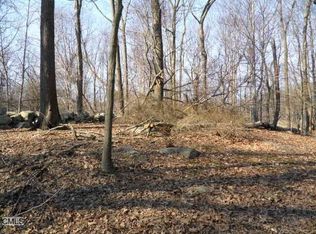
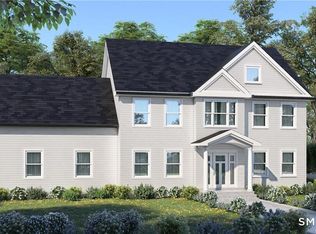
New construction right in town center, with main level primary option! Here's your chance to own a premier 4BR/3.5BA home that is steps from Ridgefield's iconic Main Street, and its fabulous shopping, dining, and historical/cultural attractions. Nine foot ceilings on the main floor, red oak hardwood floors throughout, open floor plan with large kitchen, dining room and great room with gas fireplace. All stainless GE Cafe appliances and granite counters. Main level en-suite bedroom with two walk-in closets. Upper level features primary suite with two oversized walk-in closets, two bedrooms that share a jack & jill bathroom and a bonus room for work or play! Front porch, two-car garage & much more! The front home (#75) will also be extensively renovated. Don't wait -- one of very few opportunities to own new construction in Ridgefield!
Under contract
$1,399,000
75A New Street, Ridgefield, CT 06877
4beds
2,800sqft
Single Family Residence
Built in 2025
0.51 Acres Lot
$-- Zestimate®
$500/sqft
$-- HOA
What's special
Primary suiteEn-suite bedroomFront porchTwo-car garageJack and jill bathroomRed oak hardwood floorsBonus room
- 404 days
- 29
- 0
Zillow last checked:
Listing updated:
Listed by:
Tim Dent Team,
Tim M. Dent (203)244-2277,
Coldwell Banker Realty 203-438-9000
Source: Smart MLS,MLS#: 24116099
Facts & features
Interior
Bedrooms & bathrooms
- Bedrooms: 4
- Bathrooms: 4
- Full bathrooms: 3
- 1/2 bathrooms: 1
Primary bedroom
- Level: Upper
- Area: 272 Square Feet
- Dimensions: 16 x 17
Bedroom
- Features: Full Bath, Walk-In Closet(s), Hardwood Floor
- Level: Main
- Area: 182 Square Feet
- Dimensions: 13 x 14
Bedroom
- Level: Upper
- Area: 180 Square Feet
- Dimensions: 12 x 15
Bedroom
- Level: Upper
- Area: 144 Square Feet
- Dimensions: 12 x 12
Dining room
- Features: High Ceilings, Hardwood Floor
- Level: Main
- Area: 160 Square Feet
- Dimensions: 10 x 16
Great room
- Features: High Ceilings, Hardwood Floor
- Level: Main
- Area: 240 Square Feet
- Dimensions: 15 x 16
Kitchen
- Features: Granite Counters, Kitchen Island, Hardwood Floor
- Level: Main
- Area: 176 Square Feet
- Dimensions: 11 x 16
Rec play room
- Level: Upper
- Area: 165 Square Feet
- Dimensions: 11 x 15
Heating
- Radiant, Propane
Cooling
- Central Air
Appliances
- Included: Gas Range, Microwave, Refrigerator, Dishwasher, Tankless Water Heater
Features
- Basement: Full
- Attic: Pull Down Stairs
- Number of fireplaces: 1
Interior area
- Total structure area: 2,800
- Total interior livable area: 2,800 sqft
- Finished area above ground: 2,800
Property
Parking
- Total spaces: 2
- Parking features: Attached
- Attached garage spaces: 2
Features
- Patio & porch: Porch
Lot
- Size: 0.51 Acres
- Features: Interior Lot
Details
- Parcel number: 2594699
- Zoning: R-20
Construction
Type & style
- Home type: SingleFamily
- Architectural style: Farm House
- Property subtype: Single Family Residence
Materials
- Vinyl Siding
- Foundation: Concrete Perimeter
- Roof: Asphalt
Condition
- To Be Built
- New construction: Yes
- Year built: 2025
Details
- Warranty included: Yes
Utilities & green energy
- Sewer: Septic Tank
- Water: Well
Community & HOA
Community
- Features: Golf, Library, Medical Facilities, Park, Public Rec Facilities, Shopping/Mall, Tennis Court(s)
- Subdivision: Village Center
HOA
- Has HOA: No
Location
- Region: Ridgefield
Financial & listing details
- Price per square foot: $500/sqft
- Tax assessed value: $195,230
- Annual tax amount: $5,347
- Date on market: 8/8/2025
Estimated market value
Not available
Estimated sales range
Not available
Not available
Price history
| Date | Event | Price |
|---|---|---|
| 10/6/2025 | Pending sale | $1,399,000$500/sqft |
Source:  Smart MLS #24116099 Report a problem Smart MLS #24116099 Report a problem | ||
| 8/8/2025 | Listed for sale | $1,399,000+366.3%$500/sqft |
Source: Smart MLS #24116099 Report a problem | ||
| 7/28/2025 | Sold | $300,000$107/sqft |
Source: Public Record Report a problem | ||
Public tax history
| Year | Property taxes | Tax assessment |
|---|---|---|
| 2025 | $5,347 +3.9% | $195,230 |
| 2024 | $5,144 +2.1% | $195,230 |
| 2023 | $5,039 -3.2% | $195,230 +6.7% |
| 2022 | $5,204 +0.8% | $183,040 |
| 2021 | $5,164 +0.3% | $183,040 |
| 2020 | $5,147 | $183,040 |
| 2019 | $5,147 +1.2% | $183,040 |
| 2018 | $5,085 -11.3% | $183,040 -13.1% |
| 2017 | $5,734 +1.9% | $210,740 |
| 2016 | $5,625 +2.6% | $210,740 |
| 2015 | $5,481 | $210,740 |
| 2014 | $5,481 +10.1% | $210,740 -13.8% |
| 2012 | $4,978 -1.2% | $244,370 |
| 2011 | $5,036 -2.4% | $244,370 -3.4% |
| 2010 | $5,162 | $253,050 |
Find assessor info on the county website
Monthly payment
Est. payment
Payment breakdown
Explore the cost of this home by adjusting the details. Changes won't be saved.Climate risks
Neighborhood: 06877
Nearby schools
Schools provided by the listing agent
- Elementary: Scotland
- Middle: Scotts Ridge
- High: Ridgefield
Source: Smart MLS. This data may not be complete. We recommend contacting the local school district to confirm school assignments for this home.
Similar homes
- $1,150,0004 bd3 ba3k sqft2 Autumns Way, Brookfield, CT 06804New Construction
 MLS ID #24201304, Ed Cavallo Jr, Hegarty & Co Real Estate. Smart MLS
 - $1,085,0003 bd3 ba2.9k sqft120 Ivy Hill Road, Ridgefield, CT 06877New Construction
 MLS ID #24186023, Kelley Vanacore, Century 21 AllPoints Realty. Smart MLS
 - $1,499,0003 bd3 ba2.9k sqft18 Laurel Road, South Salem, NY 10590For Sale

 MLS ID #1015735, Michael Neeley, Listing by: William Raveis-New York LLC. OneKey® MLS as distributed by MLS GRID
 - $1,629,0004 bd3 ba2.3k sqft35 Bonnie Brook Road, Westport, CT 06880For Sale
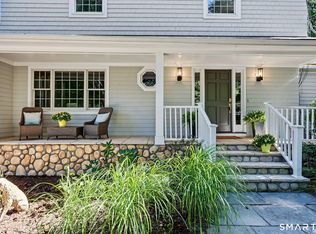 MLS ID #24203692, Veronica A. Monahan, Compass Connecticut, LLC. Smart MLS
 - $1,899,0003 bd3 ba2.8k sqft767 Ridgebury Road, Ridgefield, CT 06877New ConstructionMLS ID #24183630, John Frey, Coldwell Banker Realty. Smart MLS
- $1,295,0004 bd4 ba3.8k sqft361 Spring Hill Road, Monroe, CT 06468For SaleMLS ID #24206103, Marissa Papa, Preston Gray Real Estate. Smart MLS
- $1,299,9004 bd3 ba2.9k sqft4 Vona Way, Newtown, CT 06470New ConstructionMLS ID #24179325, Magda Ballaro, William Raveis Real Estate. Smart MLS
- $1,350,0004 bd4 ba3.5k sqft18 Timberlane Trail, Trumbull, CT 06611For SaleMLS ID #24203357, Jennifer Capozziello, Coldwell Banker Realty. Smart MLS
- $1,250,0004 bd3 ba3.2k sqft37 (Lot 1) Aunt Pattys Lane West, Bethel, CT 06801New ConstructionMLS ID #24182307, Robert Morey, RE/MAX Right Choice. Smart MLS
- $1,545,0004 bd4 ba3.2k sqft24 Florence Drive, Somers, NY 10541For SaleMLS ID #986984, Mario Sclafani, Listing by: RE/MAX Classic Realty. OneKey® MLS as distributed by MLS GRID
- $1,195,0005 bd4 ba3.6k sqft22 Peters Lane, Pound Ridge, NY 10576For SaleMLS ID #1007911, Marko Milinovich, Listing by: Howard Hanna Rand Realty. OneKey® MLS as distributed by MLS GRID
- $1,590,9004 bd3 ba3.4k sqft4c Vona Way, Newtown, CT 06470New ConstructionMLS ID #24202762, Magda Ballaro, William Raveis Real Estate. Smart MLS
- $1,499,9004 bd4 ba4k sqft4B Vona Way, Newtown, CT 06470New ConstructionMLS ID #24199070, Magda Ballaro, William Raveis Real Estate. Smart MLS
- $1,449,0005 bd4 ba3.3k sqft240 Mahopac Avenue, Somers, NY 10598New ConstructionMLS ID #973209, Kelly Castiglione, Listing by: Coldwell Banker Realty. OneKey® MLS as distributed by MLS GRID
- $1,295,0004 bd4 ba3.5k sqft355 Spring Hill Road, Monroe, CT 06468For SaleMLS ID #24189729, Marissa Papa, Preston Gray Real Estate. Smart MLS
- $1,100,0004 bd3 ba2.8k sqft16 Noble Court, Mahopac, NY 10541For SaleMLS ID #1022479, Samantha M. Cardillo, Listing by: Keller Williams Realty Partner. OneKey® MLS as distributed by MLS GRID
- $1,425,0004 bd2 ba3.6k sqft2800 Sarles Drive, Yorktown Heights, NY 10598New ConstructionMLS ID #991229, Anesa Lajqi, Listing by: JL Capital Real Estate Corp. OneKey® MLS as distributed by MLS GRID
- $1,468,0006 bd4 ba3.2k sqft91 Lockwood Road, Fairfield, CT 06825For SaleMLS ID #24199718, Susan Bento, Distinct Realty. Smart MLS
- $1,750,0004 bd7 ba3.7k sqft60 Cherry Street, Katonah, NY 10536For SaleMLS ID #1014445, Julia Lear, Listing by: Coldwell Banker Realty. OneKey® MLS as distributed by MLS GRID
- $799,8004 bd3 ba2.2k sqft31 Jackson Drive, Trumbull, CT 06611For SaleMLS ID #24206168, Karly Worth, Call It Closed Realty. Smart MLS
