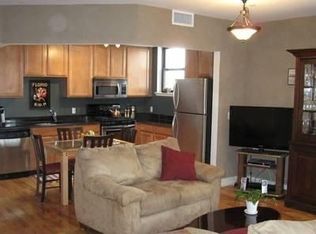
Stunning 1st-floor 2 bed, 2 bath condo with a true open-concept layout and a fully updated interior throughout. Approximately 1,000 sq ft of bright, modern living space flows from the spacious living/dining area into a sleek, renovated kitchen—perfect for everyday comfort and entertaining.
Step outside to your own private, fenced yard—ideal for pets, gardening, or relaxing weekends—and enjoy the convenience of a dedicated parking space just steps from your door. Both bedrooms are generously sized, including a serene primary suite with an updated ensuite bath and ample closet space. In-unit laundry, contemporary lighting, energy-efficient windows, and smart-home touches add exceptional ease of living. Extra amenities include a live in super, rooftop deck, gym and playground.
Located near shopping, schools, and public transportation for an effortless commute. This rare one-of-a-kind condo is loaded with extras and move-in ready—an exceptional find for buyers seeking style, convenience, and outdoor space on the first floor.
39 days
|
671
|
32
|
Zillow last checked:
Listing updated:
Listed by:
Coldwell Banker Kueber Realty718-628-0100,
Crystal Soto845-542-1607,
Deborah A. Kueber,
Coldwell Banker Kueber Realty
Source: OneKey® MLS as distributed by MLS GRID,MLS#: 1021743
Facts & features
Interior
Bedrooms & bathrooms
Bedrooms: 2
Bathrooms: 2
Full bathrooms: 2
Heating
Natural Gas
Cooling
Central Air
Appliances
Included: Dishwasher, Dryer, Gas Range, Microwave, Refrigerator, Washer
Laundry: Washer/Dryer Hookup, In Unit
Features
First Floor Bedroom, First Floor Full Bath, Beamed Ceilings, Breakfast Bar, Built-in Features, Cathedral Ceiling(s), Ceiling Fan(s), Marble Counters, Open Floorplan, Primary Bathroom, Smart Thermostat
Attic: None
Common walls with other units/homes: Center
Interior area
Total structure area: 1,056
Total interior livable area: 1,056 sqft
Property
Parking
Total spaces: 1
Parking features: Assigned, Private
Garage spaces: 1
Features
Levels: One
Exterior features: Awning(s), Electric Grill, Garden
Details
Parcel number: 037061052
Special conditions: None
Other equipment: Intercom
Construction
Type & style
Home type: Condo
Architectural style: Garden
Property subtype: Condominium, Residential
Attached to another structure: Yes
Materials
Brick
Condition
Year built: 2005
Utilities & green energy
Sewer: Public Sewer
Water: Public
Utilities for property: Cable Available, Electricity Connected, Natural Gas Connected, Sewer Connected, Trash Collection Private, Water Connected
Community & HOA
Community
Security: Building Security, Gated Community, Security Gate, Security System, Smoke Detector(s), Video Cameras
HOA
Has HOA: Yes
Amenities included: Fitness Center, Gated, Landscaping, Live In Super, Maintenance Grounds, Parking, Playground, Roof Deck
Services included: Common Area Maintenance, Maintenance Structure, Gas, Maintenance Grounds, Heat, Hot Water, Sewer, Snow Removal, Trash, Water
HOA fee: $800 monthly
Location
Region: Ridgewood
Financial & listing details
Price per square foot: $652/sqft
Tax assessed value: $50,149
Annual tax amount: $5,691
Date on market: 7/8/2026
Cumulative days on market: 35 days
Listing agreement: Exclusive Right To Sell
Electric utility on property: Yes
Estimated market value
Zestimate®
Not available
Estimated sales range
Not available
Rent Zestimate®
Not available
Price history
Date
Event
Price
7/8/2026
Listed for sale
$688,000+38.5%$652/sqft
Source: OneKey® MLS as distributed by MLS GRID #1021743Report a problem
Source: OneKey® MLS as distributed by MLS GRID. This data may not be complete. We recommend contacting the local school district to confirm school assignments for this home.