Welcome to 7609 79th Street in the Heart of Glendale!
This beautifully maintained corner two-story home blends classic charm with modern updates. Ideally located just a short 5-minute walk to Atlas Park Mall and a quick 4-minute drive to Trader Joe’s, this property offers both convenience and comfort.
Step inside through a spacious foyer adorned with four newer windows that flood the space with natural light. The generously sized living room flows seamlessly into a formal dining room—perfect for hosting family and friends. The newly renovated kitchen features modern finishes, stainless steel appliances, and ample cabinetry, making it a true standout.
Upstairs, you’ll find three well-proportioned bedrooms and a stylish updated full bathroom. This sun-drenched home sits on a corner lot, offering exceptional curb appeal and an abundance of natural light throughout.
Enjoy the outdoors in your private, fenced backyard—ideal for entertaining or summer BBQs. A two-car garage provides ample parking and storage. The partially finished basement includes a laundry area and offers excellent potential to create a custom space to fit your needs.
With schools, parks, public transportation, and shopping all within walking distance, this is a rare opportunity to own a turnkey home in a prime Glendale location.
Sold for $855,000
$855,000
7609 79th Street, Glendale, NY 11385
3beds
1,200sqft
Single Family Residence, Residential
Built in 1930
1,869 Square Feet Lot
$882,400 Zestimate®
$713/sqft
$3,516 Estimated rent
Home value
$882,400
$794,000 - $979,000
$3,516/mo
Zestimate® history
Owner options
List your home for rent
$3,516/mo
Rent Zestimate®
Find your next renter with Zillow Rental Manager. Plus, with online applications, you can quickly screen prospective tenants – for free.
$3,516/mo
Rent Zestimate®
Refinance and save
$5,173/mo
Est. payment
Refinancing to a lower rate could help reduce your monthly payments and save thousands over the life of the loan.
$5,173/mo
Est. payment
Explore your selling options
Work with a Zillow partner agent
Leverage their expertise and Zillow's premium Showcase listings to get your home seen by more buyers.
Get startedList with your own agent
Get your home in front of millions of buyers by listing it on Zillow.
Learn how to do itSell it yourself
Take full control of how buyers see your home on Zillow by listing For Sale by Owner (FSBO).
List your homeWhat's special
Modern finishesPrivate fenced backyardCorner two-story homeWell-proportioned bedroomsNewly renovated kitchenStainless steel appliancesFormal dining room
Zillow last checked:
Listing updated:
Listed by:
Maximillian Santos HFR MRP PSA SFR 917-861-1816,
RE/MAX 1st Choice 516-888-6000
Bought with:
Christian Poterson, 10401339802
Fave Realty Inc
Source: OneKey® MLS as distributed by MLS GRID,MLS#: 889283
Facts & features
Interior
Bedrooms & bathrooms
- Bedrooms: 3
- Bathrooms: 2
- Full bathrooms: 2
Bedroom 1
- Description: Large master bedroom fits a king size bed
- Level: Second
Bedroom 2
- Description: Corner bedroom with 2 windows
- Level: Second
Bedroom 3
- Description: Smaller bedroom fits a twin bed
- Level: Second
Basement
- Description: Large partially finished basement with laundry room
- Level: Basement
Dining room
- Description: Formal Dining Area
- Level: First
Kitchen
- Description: Large Renovated Kitchen
- Level: First
Living room
- Description: Spacious Living room
- Level: First
Heating
- Hot Water
Cooling
- Wall/Window Unit(s)
Appliances
- Included: Dishwasher, Dryer, Gas Oven, Gas Range, Refrigerator, Stainless Steel Appliance(s), Washer, Gas Water Heater
- Laundry: Washer/Dryer Hookup, Gas Dryer Hookup, In Basement, Washer Hookup
Features
- Eat-in Kitchen, Entrance Foyer, Formal Dining
- Basement: Full,Partially Finished,Storage Space
- Attic: None
- Has fireplace: No
Interior area
- Total structure area: 1,200
- Total interior livable area: 1,200 sqft
Property
Parking
- Total spaces: 3
- Parking features: Garage
- Garage spaces: 2
Features
- Levels: Tri-Level
Lot
- Size: 1,869 Square Feet
Details
- Parcel number: 038030123
- Special conditions: None
Construction
Type & style
- Home type: SingleFamily
- Architectural style: Colonial
- Property subtype: Single Family Residence, Residential
Materials
- Brick, Vinyl Siding
Condition
- Actual
- Year built: 1930
Utilities & green energy
- Sewer: Public Sewer
- Water: Public
- Utilities for property: Cable Connected, Electricity Connected, Natural Gas Connected, Sewer Connected, Trash Collection Public, Water Connected
Community & HOA
HOA
- Has HOA: No
Location
- Region: Glendale
Financial & listing details
- Price per square foot: $713/sqft
- Tax assessed value: $48,480
- Annual tax amount: $6,466
- Date on market: 7/14/2025
- Cumulative days on market: 26 days
- Listing agreement: Exclusive Right To Sell
- Electric utility on property: Yes
Price history
| Date | Event | Price |
|---|---|---|
| 10/23/2025 | Sold | $855,000+0.6%$713/sqft |
Source:  OneKey® MLS as distributed by MLS GRID #889283 Report a problem OneKey® MLS as distributed by MLS GRID #889283 Report a problem | ||
| 8/9/2025 | Pending sale | $849,988$708/sqft |
Source: OneKey® MLS as distributed by MLS GRID #889283 Report a problem | ||
| 7/15/2025 | Listed for sale | $849,988+98.1%$708/sqft |
Source: OneKey® MLS as distributed by MLS GRID #889283 Report a problem | ||
| 5/5/2010 | Listing removed | $429,000$358/sqft |
Source: Christopher Tscherne and Assoc #2282045 Report a problem | ||
| 4/17/2010 | Listed for sale | $429,000$358/sqft |
Source: Christopher Tscherne and Assoc #2282045 Report a problem | ||
Public tax history
| Year | Property taxes | Tax assessment |
|---|---|---|
| 2025 | -- | $48,480 +7.2% |
| 2024 | -- | $45,240 +3.9% |
| 2023 | -- | $43,560 +7.7% |
| 2022 | -- | $40,440 -6.5% |
| 2021 | -- | $43,260 +9.2% |
| 2020 | $5,967 +6.2% | $39,600 +2.6% |
| 2019 | $5,619 +1.3% | $38,580 +45.5% |
| 2018 | $5,546 +8.5% | $26,512 +5.7% |
| 2017 | $5,113 +11.1% | $25,081 |
| 2016 | $4,601 | $25,081 +1.7% |
| 2015 | $4,601 +74.7% | $24,657 +5.9% |
| 2014 | $2,634 | $23,288 +5.4% |
| 2013 | -- | $22,094 +5.7% |
| 2012 | -- | $20,901 |
| 2011 | -- | $20,901 +1.7% |
| 2010 | -- | $20,548 +5.9% |
| 2009 | -- | $19,407 +5.4% |
| 2008 | -- | $18,412 +5.7% |
| 2007 | -- | $17,418 |
| 2006 | -- | $17,418 +1.7% |
| 2005 | -- | $17,124 +5.9% |
| 2004 | -- | $16,173 +5.4% |
| 2003 | -- | $15,344 +5.7% |
| 2002 | -- | $14,515 |
| 2001 | -- | $14,515 +1.7% |
| 2000 | -- | $14,270 |
Find assessor info on the county website
Neighborhood: Glendale
Nearby homes
- $810,700-- bd-- ba1.3k sqft7604 79th St, Ridgewood, NY 11385Off Market
- $869,3003 bd1 ba1.3k sqft7606 79th St, Ridgewood, NY 11385Off Market
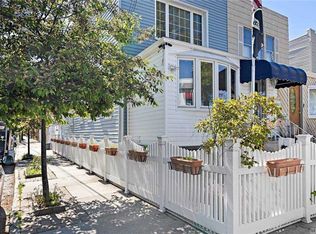
- $1,198,400-- bd-- ba2.4k sqft7605 79th St, Ridgewood, NY 11385Off Market
- $883,0003 bd2 ba1.2k sqft7607 79th St, Ridgewood, NY 11385Off Market
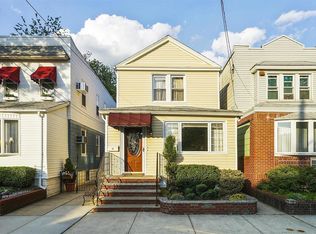
- $---- bd-- ba-- sqft7606 79th St, Ridgewood, NY 11385Off Market
- $816,5003 bd2 ba1.3k sqft7602 79th St, Ridgewood, NY 11385Off Market
- $890,0004 bd2 ba1.7k sqft7809 77th Ave, Ridgewood, NY 11385Sold
- $--1 bd1 ba1.7k sqft7809 77th Ave FLOOR 1, Ridgewood, NY 11385Off Market
Nearby schools
GreatSchools rating
- 8/10I.S. 119 the GlendaleGrades: K-8Distance: 0.2 mi
- 6/10Maspeth High SchoolGrades: 9-12Distance: 1.7 mi
Schools provided by the listing agent
- Elementary: PS/IS 119 Glendale
- Middle: Is 93 Ridgewood
- High: Maspeth High School
Source: OneKey® MLS as distributed by MLS GRID. This data may not be complete. We recommend contacting the local school district to confirm school assignments for this home.
Nearby cities
Nearby neighborhoods
Nearby zip codes
Other New York Topics
