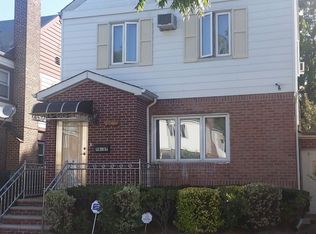
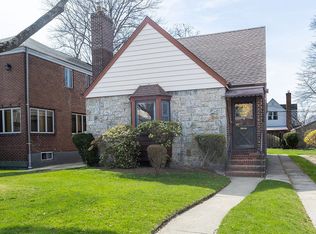
This charming 3-bedroom, 1.5-bath, located in the heart of Fresh Meadows, features freshly painted interiors, refinished hardwood floors, abundant natural light, and updated bathrooms. The updated kitchen offers stainless steel appliances, while the side entrance adds convenience and flexibility. The finished basement includes a recreation room, laundry, and storage space. Enjoy a fenced backyard with a beautiful garden and a one-car detached garage. Situated on a 40' x 100' lot just two blocks from St. John's University, public transportation, shopping, Great School Zoned to PS 173, District #26.
88 days
|
96
|
1
|
Likely to sell faster than
Zillow last checked:
Listing updated:
Listed by:
Exit Realty First Choice718-380-2500,
Berta Yadgarova718-570-9550
Source: OneKey® MLS as distributed by MLS GRID,MLS#: 1002907
Facts & features
Interior
Bedrooms & bathrooms
Bedrooms: 3
Bathrooms: 2
Full bathrooms: 1
1/2 bathrooms: 1
Other
Description: Foyer, Half Bathroom, Living Room, Formal Dining Room, Kitchen, Entrance to the backyard
Level: First
Other
Description: 3 bedrooms, Full bathroom, Closets
Level: Second
Other
Description: Full, open space, laundry/utility room, closets
Level: Basement
Heating
Oil
Cooling
Wall/Window Unit(s)
Appliances
Included: Dishwasher, Dryer, Electric Range, Range, Refrigerator, Stainless Steel Appliance(s), Washer, Oil Water Heater
Laundry: Washer/Dryer Hookup, In Basement
Features
Crown Molding, Entrance Foyer, Formal Dining, High Speed Internet, Natural Woodwork, Walk Through Kitchen
Flooring: Hardwood, Tile
Windows: Aluminum Frames
Basement: Full
Attic: Unfinished
Has fireplace: No
Interior area
Total structure area: 1,232
Total interior livable area: 1,232 sqft
Property
Parking
Total spaces: 2
Parking features: Detached, Driveway, Garage, Off Street, On Street, Private, Open
Garage spaces: 2
Has uncovered spaces: Yes
Features
Patio & porch: Patio, Porch
Exterior features: Awning(s), Garden, Gas Grill, Mailbox
Fencing: Back Yard,Vinyl
Has view: Yes
View description: Open
Lot
Size: 4,000 Square Feet
Dimensions: 40 x 100
Features: Back Yard, Garden, Landscaped, Level, Near Public Transit, Near School, Near Shops, Private
Details
Parcel number: 070100072
Special conditions: None
Construction
Type & style
Home type: SingleFamily
Architectural style: Colonial
Property subtype: Single Family Residence, Residential
Materials
Brick, Vinyl Siding
Condition
Actual
Year built: 1950
Utilities & green energy
Sewer: Public Sewer
Water: Public
Utilities for property: Cable Available, Cable Connected, Electricity Available, Electricity Connected, Sewer Available, Sewer Connected, Trash Collection Public, Underground Utilities, Water Available, Water Connected
Community & HOA
Community
Features: Park, Sidewalks
Security: Smoke Detector(s)
HOA
Has HOA: No
Location
Region: Flushing
Financial & listing details
Price per square foot: $997/sqft
Tax assessed value: $1,002,000
Annual tax amount: $10,001
Date on market: 5/21/2026
Cumulative days on market: 88 days
Listing agreement: Exclusive Right To Sell
Listing terms: 1031 Exchange,Cash,Contract,FHA
Electric utility on property: Yes
Estimated market value
Zestimate®
Not available
Estimated sales range
Not available
Rent Zestimate®
Not available
Price history
Date
Event
Price
7/8/2026
Pending sale
$1,228,000$997/sqft
Source: OneKey® MLS as distributed by MLS GRID #1002907Report a problem
5/21/2026
Listed for sale
$1,228,000+83.3%$997/sqft
Source: OneKey® MLS as distributed by MLS GRID #1002907Report a problem
Source: OneKey® MLS as distributed by MLS GRID. This data may not be complete. We recommend contacting the local school district to confirm school assignments for this home.