Skip main navigation
Closed
  • $380,000

    76 142nd Ave NW, Andover, MN 55304

    2beds
    1,596sqft
    Townhouse Detached
    Built in 2001
    6,098.4 Square Feet Lot
    $379,400 Zestimate®
    $238/sqft
    $2,224 Estimated rent

    Home value

    $379,400

    $360,000 - $398,000

    $2,224/mo

    Zestimate® history
    Loading
    Loading...

    Owner options

    List your home for rent

    $2,224/mo

    Rent Zestimate®

    Find your next renter with Zillow Rental Manager. Plus, with online applications, you can quickly screen prospective tenants – for free.

    Learn more

    $2,224/mo

    Rent Zestimate®

    Refinance and save

    $2,677/mo

    Est. payment

    Refinancing to a lower rate could help reduce your monthly payments and save thousands over the life of the loan.

    See today's rates

    $2,677/mo

    Est. payment

    Explore your selling options

    Work with a Zillow partner agent

    Leverage their expertise and Zillow's premium Showcase listings to get your home seen by more buyers.

    Get started

    List with your own agent

    Get your home in front of millions of buyers by listing it on Zillow.

    Learn how to do it

    Sell it yourself

    Take full control of how buyers see your home on Zillow by listing For Sale by Owner (FSBO).

    List your home

    What's special

    Breakfast barImpressive three car garageVaulted ceilingExpansive open floor planSeparate showerPrimary bedroom suiteTile floors
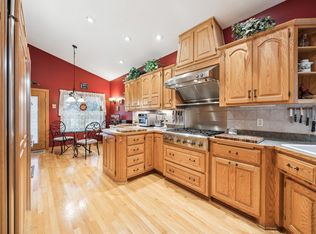
    Nestled within the highly coveted Shadowbrook development in Andover lies this single-level detached townhome, boasting an impressive THREE CAR GARAGE! The main living area features an expansive open floor plan with a delightful sunroom with a vaulted ceiling, and a three-sided fireplace between the sunroom and living room. The generously sized kitchen has a breakfast bar, charming corner windows, and ample cabinetry. Retreat to the primary bedroom suite, complete with a sprawling walk-in closet and a private full bathroom showcasing a whirlpool tub, a separate shower, large vanity, and tile floors. Additionally, this remarkable home offers a second bedroom and another full bathroom. Venture outside and take a leisurely stroll along the paved trail entrance across the street, leading to Coon Creek and 30 acres of pristine woods and wetlands owned by the association, ensuring a serene and picturesque setting. One Year AHS Essential Warranty included.

    Zillow last checked:

    Listing updated:

    Listed by:

    Betsy Rewald, GRI 651-503-8549,

    Coldwell Banker Realty

    Bought with:

    Joseph Clemence

    Keller Williams Integrity NW

    Source: NorthstarMLS as distributed by MLS GRID,MLS#: 6483837MLS Logo

    Facts & features

    Interior

    Bedrooms & bathrooms
    • Bedrooms: 2
    • Bathrooms: 2
    • Full bathrooms: 2
    Bedroom
    • Level: Main
    • Area: 210 Square Feet
    • Dimensions: 15x14
    Bedroom 2
    • Level: Main
    • Area: 132 Square Feet
    • Dimensions: 12x11
    Dining room
    • Level: Main
    • Area: 128 Square Feet
    • Dimensions: 16x8
    Garage
    • Level: Main
    • Area: 816 Square Feet
    • Dimensions: 24x34
    Kitchen
    • Level: Main
    • Area: 132 Square Feet
    • Dimensions: 12x11
    Laundry
    • Level: Main
    • Area: 70 Square Feet
    • Dimensions: 10x7
    Living room
    • Level: Main
    • Area: 224 Square Feet
    • Dimensions: 16x14
    Patio
    • Level: Main
    • Area: 196 Square Feet
    • Dimensions: 14x14
    Sun room
    • Level: Main
    • Area: 192 Square Feet
    • Dimensions: 16x12
    Heating
    • Forced Air
    Cooling
    • Central Air
    Appliances
    • Included: Air-To-Air Exchanger, Dishwasher, Disposal, Dryer, Gas Water Heater, Microwave, Range, Refrigerator, Washer, Water Softener Owned
    • Laundry: Gas Dryer Hookup, Main Level
    Features
    • Basement: None
    • Number of fireplaces: 1
    • Fireplace features: Double Sided, Gas, Living Room
    Interior area
    • Total structure area: 1,596
    • Total interior livable area: 1,596 sqft
    • Finished area above ground: 1,596
    • Finished area below ground: 0

    Property

    Parking
    • Total spaces: 3
    • Parking features: Attached, Concrete, Garage Door Opener, Insulated Garage
    • Attached garage spaces: 3
    • Has uncovered spaces: Yes
    • Details: Garage Dimensions (24x34), Garage Door Height (7), Garage Door Width (16)
    Accessibility
    • Accessibility features: No Stairs External, No Stairs Internal
    Features
    • Levels: One
    • Stories: 1
    Lot
    • Size: 6,098 sqft
    • Dimensions: 105 x 57
    Details
    • Foundation area: 1596
    • Parcel number: 253224440168
    • Zoning description: Residential-Single Family

    Construction

    Type & style
    • Home type: Townhouse
    • Property subtype: Townhouse Detached
    Materials
    • Roof: Age Over 8 Years,Asphalt
    Condition
    • New construction: No
    • Year built: 2001

    Utilities & green energy

    • Electric: Circuit Breakers
    • Gas: Natural Gas
    • Sewer: City Sewer/Connected
    • Water: City Water/Connected

    Community & neighborhood

    Location
    • Region: Andover
    • Subdivision: Cic 46 Shadowbrook 5th

    HOA & financial

    HOA
    • Has HOA: Yes
    • HOA fee: $330 monthly
    • Services included: Hazard Insurance, Lawn Care, Professional Mgmt, Sanitation, Snow Removal
    • Association name: Cedar Management
    • Association phone: 763-413-9532

    Other

    Other facts
    • Road surface type: Paved

    Price history

    DateEventPrice
    4/12/2024Sold$380,000+4.1%$238/sqft
    Source: NorthstarMLS as distributed by MLS GRID #6483837 Report a problem
    3/17/2024Pending sale$365,000$229/sqft
    Source: NorthstarMLS as distributed by MLS GRID #6483837 Report a problem
    3/5/2024Price change$365,000-2.7%$229/sqft
    Source: NorthstarMLS as distributed by MLS GRID #6483837 Report a problem
    2/9/2024Listed for sale$375,000+97.5%$235/sqft
    Source: NorthstarMLS as distributed by MLS GRID #6483837 Report a problem
    7/28/2009Sold$189,900-17.4%$119/sqft
    Source: Lake Superior Area Realtors as distributed by MLS GRID #1315102 Report a problem
    9/24/2008Listing removed$229,900$144/sqft
    Source: Prudential Real Estate #3574324 Report a problem
    7/25/2008Listed for sale$229,900+8%$144/sqft
    Source: Prudential Real Estate #3574324 Report a problem
    4/9/2002Sold$212,862$133/sqft
    Source: Public Record Report a problem

    Public tax history

    YearProperty taxesTax assessment
    2025$3,150 +8.1%$309,771 +3.2%
    2024$2,914 +0.5%$300,179 -0.8%
    2023$2,901 +4%$302,513 -2%
    2022$2,790 +2.9%$308,726 +20.1%
    2021$2,710 +0.6%$256,951 +4.2%
    2019$2,695 +6.4%$246,600 +7.8%
    2018$2,534 -3.7%$228,800 -1.5%
    2017$2,631 +9.5%$232,200 +13%
    2016$2,402 -0.5%$205,400
    2015$2,414 +3.6%$205,400 +24.6%
    2014$2,331 +11.5%$164,900
    2013$2,091 -0.5%--
    2012$2,102 -8.6%--
    2011$2,300 -0.1%--
    2010$2,302 -8.7%--
    2008$2,520 +13.7%--
    2007$2,217 +0.9%--
    2006$2,197 +4.5%--
    2005$2,101 +2.5%--
    2004$2,049 +35.7%--
    2003$1,511 +343.5%--
    2002$341 +55.2%--
    2001$219 --

    Find assessor info on the county website

    Neighborhood: 55304

    Nearby schools

    GreatSchools rating
    Get a cash offer in 3 minutes
    Find out how much your home could sell for in as little as 3 minutes with a no-obligation cash offer.
    Estimated market value
    $379,400
    Get a cash offer in 3 minutes
    Find out how much your home could sell for in as little as 3 minutes with a no-obligation cash offer.
    Estimated market value
    $379,400