Skip main navigation
Pending
  • $799,000

    7636 113th Street #6M, Forest Hills, NY 11375

    3beds
    1,500sqft
    Loading
    Stock Cooperative, Residential
    Built in 1940
    -- sqft lot
    $-- Zestimate®
    $533/sqft
    $-- HOA

    What's special

    Crown moldingsBase moldingsNewly renovated windowed eat-in-kitchen
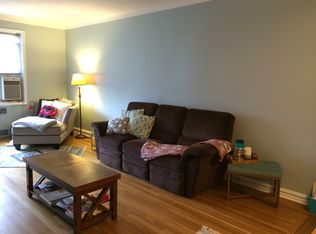
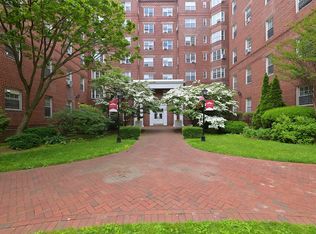
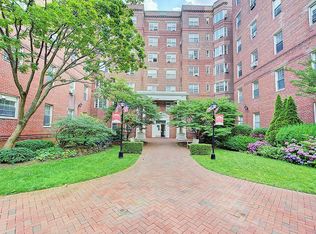
    Rarely available Prewar gem! Forest Hills South TOP FLOOR massive three bedroom two full bath residence. Newly renovated windowed eat-in-kitchen featuring stainless steel appliances including dishwasher. Gracious dining area with prewar detail leads to sunken living room with Flushing Meadow Lake view. 9+ foot ceilings, crown moldings, base moldings, stunning hardwood floors with mahogany trim. Amazing custom closets space. NINE fabulous closets in all! Doorman daily from 3pm to 11pm, PS 196, gym, two blocks to express train and shops. Community playroom may be rented for private events. Minutes to famed Austin Street, Trader Joes and weekend farms market.
    74 days
    |
    40
    |
    0
    |

    Zillow last checked:

    Listing updated:

    Listed by:

    Brown Harris Stevens FH 718-520-0303,

    Emanuella D. Resende 347-612-2472,

    Yael Goldman,

    Brown Harris Stevens FH

    Source: OneKey® MLS as distributed by MLS GRID,MLS#: 987469MLS Logo

      Facts & features

      Interior

      Bedrooms & bathrooms
      • Bedrooms: 3
      • Bathrooms: 2
      • Full bathrooms: 2
      Primary bedroom
      • Description: Custom closets, ensuite windowed full bath
      • Level: First
      Bedroom 2
      • Description: Massive primary sized
      • Level: First
      Bedroom 3
      • Description: Full sized bedroom with extra deep closet
      • Level: First
      Primary bathroom
      • Description: ensuite with extra large custom shower, windowed
      • Level: First
      Bathroom 2
      • Description: windowed
      • Level: First
      Dining room
      • Description: Dining Area - Prewar detail
      • Level: First
      Kitchen
      • Description: Newly renovated eat-in-kitchen
      Living room
      • Description: Classic sunken living room
      • Level: First
      Heating
      • Hot Water, Natural Gas
      Cooling
      • Geothermal, Multi Units, Wall/Window Unit(s)
      Appliances
      • Included: Cooktop, Dishwasher, Gas Cooktop, Gas Oven, Oven, Refrigerator, Stainless Steel Appliance(s)
      • Laundry: Common Area, In Basement, Laundry Room
      Features
      • First Floor Bedroom, First Floor Full Bath, Ceiling Fan(s), Crown Molding, Eat-in Kitchen, Elevator, Entrance Foyer, Granite Counters, High Ceilings, Original Details, Primary Bathroom, Walk-In Closet(s)
      • Flooring: Hardwood
      • Windows: Double Pane Windows, Oversized Windows, Screens
      • Basement: Common
      • Has fireplace: No
      • Fireplace features: None
      Interior area
      • Total structure area: 1,500
      • Total interior livable area: 1,500 sqft

      Property

      Parking
      • Parking features: Off Site, On Street, Parking Lot, Waitlist
      • Has uncovered spaces: Yes
      Accessibility
      • Accessibility features: Accessible Approach with Ramp
      Features
      • Levels: One
      • Exterior features: Courtyard, Garden, Lighting
      • Has view: Yes
      • View description: Neighborhood
      Lot
      • Features: Garden
      Details
      • Parcel number: 02266007907636000000006M
      • Special conditions: None

      Construction

      Type & style
      • Home type: Cooperative
      • Architectural style: Other
      • Property subtype: Stock Cooperative, Residential
      Materials
      • Brick
      • Foundation: Brick/Mortar
      Condition
      • Actual,Updated/Remodeled
      • Year built: 1940

      Utilities & green energy

      • Sewer: Public Sewer
      • Water: Public
      • Utilities for property: Cable Available, Electricity Connected, Natural Gas Connected, Phone Available, Sewer Connected, Trash Collection Public, Water Connected

      Community & HOA

      Community
      • Features: Fitness Center, Other, Park, Sidewalks
      • Security: Building Security, Fire Alarm, Fire Escape, Security Lights, Smoke Detector(s)
      • Subdivision: Forest Hills South
      HOA
      • Has HOA: No
      • Amenities included: Children's Playroom, Maintenance Grounds, Other, Parking
      • Services included: Common Area Maintenance, Maintenance Structure, Maintenance Grounds, Heat, Sewer, Snow Removal, Trash, Water
      • HOA name: Forest Hills South
      • HOA phone: 718-261-9888
      Location
      • Region: Queens

      Financial & listing details

      • Price per square foot: $533/sqft
      • Date on market: 4/19/2026
      • Cumulative days on market: 66 days
      • Listing agreement: Exclusive Right To Sell
      • Listing terms: Contract
      • Inclusions: oven, dishwasher refrigerator, ceiling fans
      • Exclusions: Entrance Light Fixture
      • Electric utility on property: Yes

        Estimated market value

        Not available

        Estimated sales range

        Not available

        Not available

        Price history

        DateEventPrice
        5/20/2026Pending sale$799,000$533/sqft
        Source: OneKey® MLS as distributed by MLS GRID #987469 Report a problem
        4/29/2026Listed for sale$799,000$533/sqft
        Source: OneKey® MLS as distributed by MLS GRID #987469 Report a problem
        4/21/2026Listing removed$799,000$533/sqft
        Source: OneKey® MLS as distributed by MLS GRID #987469 Report a problem
        4/19/2026Listed for sale$799,000+22.9%$533/sqft
        Source: OneKey® MLS as distributed by MLS GRID #987469 Report a problem
        4/24/2023Sold$650,000-3.7%$433/sqft
        Source: OneKey® MLS as distributed by MLS GRID #L3440655 Report a problem
        2/14/2023Pending sale$675,000$450/sqft
        Source: StreetEasy Report a problem
        11/1/2022Listed for sale$675,000+45.2%$450/sqft
        Source: OneKey® MLS as distributed by MLS GRID #3440655 Report a problem
        3/31/2007Sold$465,000$310/sqft
        Source: Public Record Report a problem

        Public tax history

        YearProperty taxesTax assessment
        2010-- --
        2009-- --
        2008-- --
        2007-- --
        Find assessor info on the county website

        Monthly payment

        Estimated monthly payment$1,822
        All calculations are estimates and provided by Zillow, Inc. for informational purposes only. Actual amounts may vary.
        HOA fees may include property taxes on listings classified as Co-Ops. Contact the listing agent and/or owner for fee details.
        Mortgage interest rates are dependent on a number of factors, including credit score, down payment, and repayment length. Interest rate data provided by Zillow Group Marketplace, Inc. as of 1/1/1970 from various mortgage lenders with which we have lead or other similar arrangements; the Estimated Payment is an average of those rates.
        See how much you could borrow to make a competitive offer.

        Climate risks

        Neighborhood: Forest Hills

        Getting around

        93 / 100
        Walker's Paradise
        44 / 100
        Somewhat Bikeable

        Nearby schools

        GreatSchools rating
        Schools provided by the listing agent
        • Elementary: Ps 196 Grand Central Parkway
        • Middle: Jhs 190 Russell Sage
        • High: Forest Hills High School

        Source: OneKey® MLS as distributed by MLS GRID. This data may not be complete. We recommend contacting the local school district to confirm school assignments for this home.

        A local agent can set up tours, give advice and negotiate with sellers.

        Browse local experts

        Similar homes