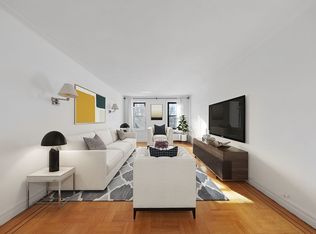
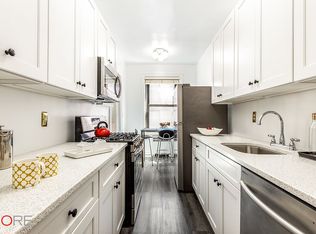
THE UNIT: A truly exceptional unit w/ an expansive feel thanks to an oversized floor plan & dreamy layout that deliver ideal flow and max function throughout at approximately 800 square feet. From the front entrance, step inside to a main foyer fit for a proper entryway set-up that gets you in and out the door w/ everyday ease, comfort and convenience. Go straight ahead to the main living area - or go left and take a central hall w/ closets on either end though the rest of the apartment. A spacious living room w/ ample square footage easily accommodates tv and seating, formal dining and even a 3rd and 4th use such as a home office. An updated, windowed eat-in kitchen w/ stainless steel appliances, a dishwasher, plentiful cabinetry and counter space, mosaic tile backsplash and most notably, a separate dining area that fits table seating for at least 4 adults (or double breakfast bars perhaps!) - and that also makes for yet another great flex space option. Beyond the kitchen and around a corner, the hall widens to fit a deep bureau w/ east and leads to a spacious, updated, windowed bath w/ shower/tub combo and tile floors. As a grand finale, enjoy a massive corner bedroom w/ a large closet, dual exposures and all the extra, flexible wall and floor space for multi-function use here as well if you so choose! Other special unit features include charming archways, gorgeous hardwood floors, oversized windows, high ceilings, detailed crown moldings and much more... a wonderful place to call home! THE BUILDING/LOCATION: The Thomas Edison is a mid-rise, pre-war co-op located along the beloved Austin Street just before Forest Hills meets Kew Gardens near literally all - public transportation (E/F/M/R subway, express & local buses & LIRR,) commerce, entertainment, major highways, parks and much more. Building amenities include a grand lobby, live-in super and full maintenance staff, video main intercom system w/ remote entry and management capabilities from your phone, fitness gym, free bike room, additional storage options, common area camera surveillance, laundry room, outdoor garden and an elevator on each of 2 wings. No in-building parking, though available public garages w/ monthly rental options nearby. Enjoy the well-maintained, easy, safe, convenient and friendly living you deserve! OTHER: Board application & approval required. Minimum down payment = 20%. No dogs. Cats ok. NO FLIP TAX. UNLIMITED SUBLETS after 2 years of ownership in 1 year lease terms w/ Board approval. Maintenance includes all utilities (heat, hot water, cooking gas) except electricity.
Sold for $279,000
Zillow last checked:
Listing updated:
Bought with:
Juan Osorio, 10401218393
Benjamin Realty Since 1980
Source: OneKey® MLS as distributed by MLS GRID,MLS#: L3572829
Price history
| Date | Event | Price |
|---|---|---|
| 10/1/2025 | Sold | $279,000+16.7%$349/sqft |
Source:  OneKey® MLS as distributed by MLS GRID #L3572829 Report a problem OneKey® MLS as distributed by MLS GRID #L3572829 Report a problem | ||
| 7/1/2025 | Contingent | $239,000$299/sqft |
Source: StreetEasy #S1680615 Report a problem | ||
| 6/30/2025 | Pending sale | $239,000$299/sqft |
Source: OneKey® MLS as distributed by MLS GRID #L3572829 Report a problem | ||
| 5/15/2025 | Price change | $239,000-4.4%$299/sqft |
Source: OneKey® MLS as distributed by MLS GRID #L3572829 Report a problem | ||
| 8/16/2024 | Price change | $249,900-9.1%$312/sqft |
Source: OneKey® MLS as distributed by MLS GRID #3572829 Report a problem | ||
| 4/6/2024 | Price change | $275,000-1.4%$344/sqft |
Source: OneKey® MLS as distributed by MLS GRID #3504369 Report a problem | ||
| 10/19/2023 | Price change | $279,000-3.5%$349/sqft |
Source: OneKey® MLS as distributed by MLS GRID #3504369 Report a problem | ||
| 9/14/2023 | Listed for sale | $289,000+50.5%$361/sqft |
Source: OneKey® MLS as distributed by MLS GRID #3504369 Report a problem | ||
| 11/4/2008 | Sold | $192,000$240/sqft |
Source: Public Record Report a problem | ||
Nearby homes
- $311,100-- bd-- ba-- sqft76-66 Austin St APT 2A, Forest Hills, NY 11375Off Market
- $348,8001 bd1 ba-- sqft76-66 Austin St APT 5D, Queens, NY 11375Off Market
- $283,500-- bd-- ba-- sqft76-66 Austin St APT 4P, Forest Hills, NY 11375Off Market
- $325,0001 bd1 ba815 sqft76-66 Austin St APT 6B, Queens, NY 11375Sold