Step into this beautifully maintained condominium with stunning lake and garden views. Enjoy multi-level living with soaring ceilings, expansive windows, and elegant chandeliers. The gourmet kitchen is a chef's delight, featuring a gas cooktop, wall oven, and nearly new appliances, along with a cozy breakfast nook.The grand living room, with high ceilings and gas fireplace, is perfect for relaxing or entertaining. Host gatherings in the spacious dining area or unwind on the patio. The upper levels boast custom walk-in closets, updated bathrooms—including one with a Jacuzzi hot tub—skylights, and stained glass accents. The master suite includes a romantic balcony for a serene escape.Experience comfort and style in this exceptional home.
Sold for $629,000
$629,000
76-7 S Quinsigamond Ave, Shrewsbury, MA 01545
2beds
2,663sqft
Condominium, Townhouse
Built in 1987
-- sqft lot
$-- Zestimate®
$236/sqft
$-- Estimated rent
Home value
Not available
Estimated sales range
Not available
Not available
Zestimate® history
Owner options
List your home for rent
Find your next renter with Zillow Rental Manager. Plus, with online applications, you can quickly screen prospective tenants – for free.
Refinance and save
$5,241/mo
Est. payment
Refinancing to a lower rate could help reduce your monthly payments and save thousands over the life of the loan.
$5,241/mo
Est. payment
Explore your selling options
Work with a Zillow partner agent
Leverage their expertise and Zillow's premium Showcase listings to get your home seen by more buyers.
Get startedList with your own agent
Get your home in front of millions of buyers by listing it on Zillow.
Learn how to do itSell it yourself
Take full control of how buyers see your home on Zillow by listing For Sale by Owner (FSBO).
List your homeWhat's special
Gas fireplaceRomantic balconyUpdated bathroomsCozy breakfast nookGourmet kitchenGas cooktopSpacious dining area
Zillow last checked:
Listing updated:
Listed by:
Ferrari Property Group 508-614-0953,
Keller Williams Pinnacle Central 508-754-3020,
Gizely Guimaraes 508-614-0953
Bought with:
Anna Ling Pierce
RE/MAX Vision
Source: MLS PIN,MLS#: 73291241
Facts & features
Interior
Bedrooms & bathrooms
- Bedrooms: 2
- Bathrooms: 3
- Full bathrooms: 3
Primary bedroom
- Level: Third
Bedroom 2
- Level: Second
Primary bathroom
- Features: Yes
Bathroom 1
- Level: Second
Bathroom 2
- Level: Third
Bathroom 3
- Level: Basement
Dining room
- Features: Flooring - Hardwood
- Level: First
Family room
- Level: Basement
Kitchen
- Level: First
Living room
- Features: Cathedral Ceiling(s), Flooring - Hardwood
- Level: First
Heating
- Forced Air, Natural Gas
Cooling
- Central Air
Appliances
- Included: Oven, Dishwasher, Microwave, Range
- Laundry: Third Floor, In Unit, Washer Hookup
Features
- Loft, Central Vacuum
- Flooring: Tile, Carpet, Hardwood
- Has basement: Yes
- Number of fireplaces: 1
- Fireplace features: Living Room
Interior area
- Total structure area: 2,663
- Total interior livable area: 2,663 sqft
Property
Parking
- Total spaces: 3
- Parking features: Attached, Off Street
- Attached garage spaces: 1
- Uncovered spaces: 2
Features
- Patio & porch: Porch, Covered
- Exterior features: Porch, Covered Patio/Deck
- Pool features: Association
- Has view: Yes
- View description: Water, Dock/Mooring, Lake
- Has water view: Yes
- Water view: Dock/Mooring,Lake,Water
Details
- Parcel number: M:38 B:009000 L:15
- Zoning: MF1
Construction
Type & style
- Home type: Townhouse
- Property subtype: Condominium, Townhouse
Materials
- Frame, Brick
- Roof: Shingle
Condition
- Year built: 1987
Utilities & green energy
- Sewer: Public Sewer
- Water: Public
- Utilities for property: for Gas Range, Washer Hookup
Community & HOA
Community
- Features: Shopping, Pool, Tennis Court(s), Medical Facility, Laundromat, Highway Access, House of Worship, Marina
HOA
- Amenities included: Pool, Paddle Tennis, Clubroom, Boat Dock, Garden Area, Clubhouse
- Services included: Insurance, Maintenance Structure, Road Maintenance, Maintenance Grounds, Snow Removal, Trash
- HOA fee: $1,191 monthly
Location
- Region: Shrewsbury
Financial & listing details
- Price per square foot: $236/sqft
- Tax assessed value: $468,700
- Annual tax amount: $5,803
- Date on market: 10/29/2025
Price history
| Date | Event | Price |
|---|---|---|
| 1/13/2025 | Sold | $629,000-3.2%$236/sqft |
Source: MLS PIN #73291241 Report a problem | ||
| 12/2/2024 | Contingent | $649,900$244/sqft |
Source: MLS PIN #73291241 Report a problem | ||
| 10/31/2024 | Price change | $649,900-1.5%$244/sqft |
Source: MLS PIN #73291241 Report a problem | ||
| 9/17/2024 | Listed for sale | $659,900$248/sqft |
Source: MLS PIN #73291241 Report a problem | ||
Public tax history
Tax history is unavailable.
Neighborhood: 01545
Nearby homes
- $600,0002 bd3 ba2.7k sqft76 S Quinsigamond Ave UNIT 6, Shrewsbury, MA 01545Sold

- $580,0002 bd2 ba1.8k sqft76 S Quinsigamond Ave UNIT 2, Shrewsbury, MA 01545Sold

- $662,9002 bd2 ba1.6k sqft68 S Quinsigamond Ave UNIT 1, Shrewsbury, MA 01545Off Market
- $725,8003 bd3 ba3.3k sqft68 S Quinsigamond Ave UNIT 2, Shrewsbury, MA 01545Off Market
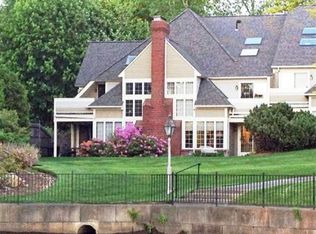
- $674,8004 bd4 ba3k sqft68 S Quinsigamond Ave UNIT 3, Shrewsbury, MA 01545Off Market
- $650,2002 bd2 ba1.6k sqft68 S Quinsigamond Ave UNIT 5, Shrewsbury, MA 01545Off Market
- $644,7002 bd3 ba1.6k sqft68 S Quinsigamond Ave UNIT 6, Shrewsbury, MA 01545Off Market
- $622,1002 bd2 ba1.6k sqft68 S Quinsigamond Ave UNIT 7, Shrewsbury, MA 01545Off Market
Nearby schools
GreatSchools rating
- 9/10Calvin Coolidge SchoolGrades: K-4Distance: 0.3 mi
- 9/10Oak Middle SchoolGrades: 7-8Distance: 1.6 mi
- 9/10Shrewsbury Sr High SchoolGrades: 9-12Distance: 2.5 mi


Get pre-qualified for a loan
At Zillow Home Loans, we can pre-qualify you in as little as 5 minutes with no impact to your credit score.An equal housing lender. NMLS #10287.
- Massachusetts
- Worcester County
- Shrewsbury
- 01545
- 76-7 S Quinsigamond Ave
Nearby cities
Nearby zip codes
Other Shrewsbury Topics
