Skip main navigation
Sold for $470,000
  • $470,000

    76-78 Barnum Avenue, Bridgeport, CT 06608

    6beds
    2,140sqft
    Multi Family
    Built in 1877
    -- sqft lot
    $558,700 Zestimate®
    $220/sqft
    $2,291 Estimated rent

    Home value

    $558,700

    $531,000 - $592,000

    $2,291/mo

    Zestimate® history
    Loading
    Loading...

    Owner options

    List your home for rent

    $2,291/mo

    Rent Zestimate®

    Find your next renter with Zillow Rental Manager. Plus, with online applications, you can quickly screen prospective tenants – for free.

    Learn more

    $2,291/mo

    Rent Zestimate®

    Refinance and save

    $3,200/mo

    Est. payment

    Refinancing to a lower rate could help reduce your monthly payments and save thousands over the life of the loan.

    See today's rates

    $3,200/mo

    Est. payment

    Explore your selling options

    Work with a Zillow partner agent

    Leverage their expertise and Zillow's premium Showcase listings to get your home seen by more buyers.

    Get started

    List with your own agent

    Get your home in front of millions of buyers by listing it on Zillow.

    Learn how to do it

    Sell it yourself

    Take full control of how buyers see your home on Zillow by listing For Sale by Owner (FSBO).

    List your home

    What's special

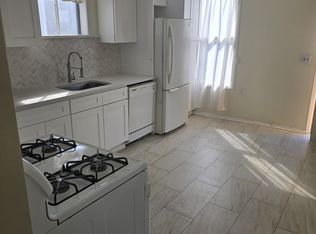
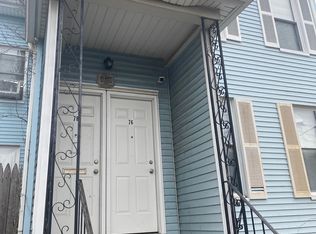
    Move-In Ready 2-Family Home with Modern Upgrades and Prime Location! Welcome to this beautifully renovated 2-family home, perfect for owner-occupancy or investment! This move-in ready property features a private driveway accommodating up to 3 cars and is conveniently located within walking distance to Washington Park, downtown, the historic district, Total Mortgage Arena, Bridgeport Hospital, and train & bus stations. **Main Level Highlights: - 3 Bedrooms -Spacious and versatile for your needs. - Living Room: New wood laminate flooring, recessed lighting, Windara 22" LED Ceiling Fan with Light kit & Remote Control. - Kitchen: fully renovated Brand new cabinets, granite counters, Cretian Chevron polished marble look wall tile and Durban Gray 12"x24" matte porcelain tile flooring. - All Brand New Appliances Include: brand new stainless steel refrigerator, dishwasher and gas range oven. - Bathroom: Completely renovated with beautiful tile throughout and a brand new vanity. - Laundry Washer and dryer included in the unit. **Upper Level Highlights: -Renovated Unit: 3 bedroom, 1 bedroom with no closet); new carpet and New wood laminate flooring. - Kitchen: fully renovated Brand new cabinets, granite counters, Gas range oven, dishwasher, polished marble look chevron wall tile and porcelain tile flooring - Laundry Hookups: Ready for your washer and dryer in the unit. Additional Features: - New Water Heater and Water Softener: Ensuring comfort and convenience. - Owned Solar Panels: Save on electric bills! - Security Cameras: Installed at the front and back of the property for added peace of mind. - Private Yard: fenced in yard with gate offers much potential for outdoor activities and relaxation. Don't miss out on this exceptional property that combines modern upgrades with a prime location. Schedule your viewing today and envision the possibilities!

    Zillow last checked:

    Listing updated:

    Listed by:

    Amy Corvino 860-778-6730,

    Century 21 Clemens Group 860-563-0021

    Bought with:

    Claudette D. Worthy, RES.0826588

    RE/MAX One

    Source: Smart MLS,MLS#: 24028859MLS Logo

    Facts & features

    Interior

    Bedrooms & bathrooms
    • Bedrooms: 6
    • Bathrooms: 2
    • Full bathrooms: 2
    Heating
    • Forced Air, Natural Gas
    Cooling
    • Wall Unit(s)
    Appliances
    • Included: Gas Water Heater
    • Laundry: In Unit
    Features
    • Wired for Sound
    • Basement: Full,Dirt Floor
    • Attic: Access Via Hatch
    • Has fireplace: No
    Interior area
    • Total structure area: 2,140
    • Total interior livable area: 2,140 sqft
    • Finished area above ground: 2,140

    Property

    Parking
    • Total spaces: 3
    • Parking features: None, Paved, On Street, Driveway, Private
    • Has uncovered spaces: Yes
    Lot
    • Size: 3,484 Square Feet
    Details
    • Parcel number: 24538
    • Zoning: LI

    Construction

    Type & style
    • Home type: MultiFamily
    • Architectural style: Units on different Floors
    • Property subtype: Multi Family
    Materials
    • Vinyl Siding
    • Foundation: Concrete Perimeter
    • Roof: Flat,Gable
    Condition
    • New construction: No
    • Year built: 1877

    Utilities & green energy

    • Sewer: Public Sewer
    • Water: Public
    Green energy
    • Energy generation: Solar

    Community & HOA

    Community
    • Features: Basketball Court, Medical Facilities, Park, Playground, Private School(s), Near Public Transport
    • Security: Security System
    • Subdivision: East Side
    HOA
    • Has HOA: No
    Location
    • Region: Bridgeport

    Financial & listing details

    • Price per square foot: $220/sqft
    • Tax assessed value: $129,990
    • Annual tax amount: $5,648
    • Date on market: 6/28/2024

    Price history

    DateEventPrice
    2/16/2025Listing removed$2,200$1/sqft
    Source: Smart MLS #24054937 Report a problem
    10/21/2024Listed for rent$2,200$1/sqft
    Source: Smart MLS #24054937 Report a problem
    8/20/2024Sold$470,000+4.4%$220/sqft
    Source: Smart MLS #24028859 Report a problem
    7/8/2024Pending sale$449,999$210/sqft
    Source: Smart MLS #24028859 Report a problem
    6/28/2024Listed for sale$449,999+309.1%$210/sqft
    Source: Smart MLS #24028859 Report a problem
    2/2/1987Sold$110,000$51/sqft
    Source: Public Record Report a problem

    Public tax history

    YearProperty taxesTax assessment
    2025$6,433 +13.9%$148,060 +13.9%
    2024$5,648 $129,990
    2023$5,648 $129,990
    2022$5,648 $129,990
    2021$5,648 +30.2%$129,990 +61.8%
    2020$4,338 $80,340
    2019$4,338 -0.7%$80,340
    2018$4,368 $80,340
    2017$4,368 $80,340
    2016$4,368 -13.8%$80,340 -33.1%
    2015$5,068 $120,090
    2014$5,068 +0.8%$120,090
    2013$5,026 +1.8%$120,090
    2012$4,937 +3.7%$120,090
    2011$4,760 $120,090
    2010$4,760 +2.3%$120,090
    2009$4,652 +6.2%$120,090 +22.3%
    2008$4,379 +4%$98,220 +0%
    2007$4,211 $98,210
    Find assessor info on the county website

    Neighborhood: 06608

    Nearby schools

    GreatSchools rating
    Schools provided by the listing agent
    • Elementary: Waltersville
    • High: Warren Harding

    Source: Smart MLS. This data may not be complete. We recommend contacting the local school district to confirm school assignments for this home.

    Get pre-qualified for a loan
    At Zillow Home Loans, we can pre-qualify you in as little as 5 minutes with no impact to your credit score.

    An equal housing lender. NMLS #10287.

    Sell for more on Zillow
    Get a Zillow Showcase℠ listing at no additional cost and you could sell for .
    $558,700
    2% more
    +$11,174
    With Zillow Showcase(estimated)
    $569,874