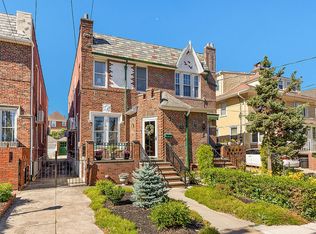
Welcome to 76 88th Street, an impeccably renovated, fully detached house with parking and outdoor space on a beautiful tree-lined street in Bay Ridge!
The first floor features a sun-filled living room with original parquet floors with inlays, high ceilings, stained glass, and eastern and western exposures. Windowed pocket doors at the front of the house lead to a home office with a picture window that overlooks the front garden.
The dining room features a wall of windows and has plenty of room to host your next dinner party. The renovated chef’s kitchen is located at the rear of the home and features stainless steel appliances, custom cabinets, and stone countertops. A powder room is also located on this level for convenience.
Upstairs, the bright and airy second level features three generously sized bedrooms (two of which span the entire width of the house) with custom closets and a renovated bathroom with dual sinks. There is also a partially finished attic currently used for storage.
The fully finished basement features a recreation/media room, a home office, a laundry room, and abundant storage. This level also has a renovated powder room and houses the mechanicals.
Additional features include updated electric and plumbing, new windows, solar panels, recessed lighting, original parquet floors with inlays, central heating and cooling, and a detached garage and parking for two cars.
Ideally located near the subway, express bus, and just minutes away from the NYC commuter ferry and a variety of local shops, restaurants, and waterfront parks.
In contract
$1,799,999
76 88th St, Brooklyn, NY 11209
3beds
1,896sqft
Single Family Residence
Built in 1925
-- sqft lot
$1,795,900 Zestimate®
$949/sqft
$-- HOA
What's special
Solar panelsFully finished basementEastern and western exposuresDetached garageThree generously sized bedroomsCentral heating and coolingParking for two cars
- 28 days
- 1,912
- 125
Likely to sell faster than
Zillow last checked:
Listing updated:
Listed by:
Corcoran 917-572-9721,
Gina Bartnik,
Kevin Bartnik
Source: StreetEasy,MLS#: S1845862
Facts & features
Interior
Bedrooms & bathrooms
- Bedrooms: 3
- Bathrooms: 3
- Full bathrooms: 1
- 1/2 bathrooms: 2
Rooms
- Room types: Bike Room, Media Room
Cooling
- Central Air
Appliances
- Included: Dishwasher, Washer/Dryer
- Laundry: Inside
Features
- Flooring: Hardwood
- Has fireplace: No
Interior area
- Total structure area: 1,896
- Total interior livable area: 1,896 sqft
Property
Parking
- Parking features: Garage
- Has garage: Yes
Features
- Patio & porch: Other
- Exterior features: Courtyard, Garden
- Has view: Yes
- View description: City, Garden
Details
- Parcel number: 060590024
- Special conditions: Resale
Construction
Type & style
- Home type: SingleFamily
- Property subtype: Single Family Residence
Condition
- Year built: 1925
Community & HOA
Community
- Subdivision: Fort Hamilton
HOA
- Has HOA: Yes
- Amenities included: Laundry, Roof Deck
Location
- Region: Brooklyn
Financial & listing details
- Price per square foot: $949/sqft
- Tax assessed value: $1,688,000
- Annual tax amount: $12,276
- Date on market: 9/9/2026
Estimated market value
$1,795,900
$1.71M - $1.89M
$5,747/mo
Price history
| Date | Event | Price |
|---|---|---|
| 10/5/2026 | Contingent | $1,799,999$949/sqft |
Source: StreetEasy #S1845862 Report a problem | ||
| 9/9/2026 | Listed for sale | $1,799,999+30.9%$949/sqft |
Source: StreetEasy #S1845862 Report a problem | ||
| 5/2/2022 | Sold | $1,375,000-5%$725/sqft |
Source: StreetEasy #S1584916 Report a problem | ||
| 3/17/2022 | Pending sale | $1,447,000$763/sqft |
Source:  BNYMLS #458887 Report a problem BNYMLS #458887 Report a problem | ||
| 2/12/2022 | Listed for sale | $1,447,000$763/sqft |
Source: BNYMLS #458887 Report a problem | ||
Public tax history
| Year | Property taxes | Tax assessment |
|---|---|---|
| 2025 | $12,268 +4.7% | $101,280 +4.6% |
| 2024 | $11,714 | $96,840 -4% |
| 2023 | -- | $100,860 +3.6% |
| 2022 | -- | $97,380 +3.8% |
| 2021 | -- | $93,840 +19.7% |
| 2020 | $10,246 +6.4% | $78,420 +11.8% |
| 2019 | $9,629 -4.1% | $70,140 +46.1% |
| 2018 | $10,044 +8.3% | $48,013 +5.5% |
| 2017 | $9,276 +19.1% | $45,504 +5.8% |
| 2016 | $7,786 | $42,996 +0.1% |
| 2015 | $7,786 +57.1% | $42,933 +6% |
| 2014 | $4,958 | $40,503 +1.2% |
| 2013 | -- | $40,011 +5.5% |
| 2012 | -- | $37,920 +5.8% |
| 2011 | -- | $35,830 +0.1% |
| 2010 | -- | $35,778 +6% |
| 2009 | -- | $33,753 +1.2% |
| 2008 | -- | $33,343 +5.5% |
| 2007 | -- | $31,600 +5.8% |
| 2006 | -- | $29,859 +0.1% |
| 2005 | -- | $29,815 +6% |
| 2004 | -- | $28,128 +1.2% |
| 2003 | -- | $27,786 +5.5% |
| 2002 | -- | $26,334 +5.8% |
| 2001 | -- | $24,883 +0.1% |
| 2000 | -- | $24,846 |
Find assessor info on the county website
Monthly payment
Climate risks
Neighborhood: Bay Ridge

Similar homes
- $1,550,0003 bd2 ba2.1k sqft98 79th St, Brooklyn, NY 11209Active
 MLS ID #S1846199, Kevin Bartnik, Listing by: Corcoran. StreetEasy
 - $1,650,0003 bd3 ba2.5k sqft119 86th St, Brooklyn, NY 11209Active
 MLS ID #S1839996, Athena Salavantis, Listing by: Compass. StreetEasy
 - $1,475,0003 bd2 ba1.5k sqft7515 Colonial Rd, Brooklyn, NY 11209Active
 MLS ID #S1840987, Edward Davis, Listing by: REMAX Elite. StreetEasy
 - $1,799,0004 bd4 ba1.8k sqft7702 15th Ave, Brooklyn, NY 11228Active
 MLS ID #S1845084, Tyler Hang Chen, Listing by: Tiger Realty. StreetEasy
 - $1,580,0004 bd3 ba2k sqft171-03 45th Avenue, Flushing, NY 11358For Sale
 MLS ID #1058681, Shirley Y. Chen, Listing by: Prime Realty. OneKey® MLS as distributed by MLS GRID
