Move-In Ready! *FLOWERS PLANTATION AREA* This stunning home, known as the Buckhorn, is bathed in natural light, thanks to an abundance of windows throughout. The main floor features a spacious, open-concept kitchen and family room, perfect for entertaining or relaxing with family. The kitchen boasts a charming breakfast area, while the family room is enhanced by a cozy fireplace flanked by built-in bookshelves. The primary suite is conveniently located on the main floor, offering a luxurious retreat with a large, walk-in closet that seamlessly connects to the laundry room for added convenience. Upstairs, you'll find two generously sized bedrooms, a large bonus room, and highly sought-after walk-in attic space, providing ample storage or potential for additional living areas. This home is designed with comfort and functionality in mind, making it perfect for any family.
Sold for $499,706
$499,706
76 Abingdon Farms Dr, Selma, NC 27576
4beds
2,725sqft
Single Family Residence, Residential
Built in 2024
1.09 Acres Lot
$499,700 Zestimate®
$183/sqft
$2,602 Estimated rent
Home value
$499,700
$465,000 - $535,000
$2,602/mo
Zestimate® history
Owner options
List your home for rent
$2,602/mo
Rent Zestimate®
Find your next renter with Zillow Rental Manager. Plus, with online applications, you can quickly screen prospective tenants – for free.
$2,602/mo
Rent Zestimate®
Refinance and save
$3,376/mo
Est. payment
Refinancing to a lower rate could help reduce your monthly payments and save thousands over the life of the loan.
$3,376/mo
Est. payment
Explore your selling options
Work with a Zillow partner agent
Leverage their expertise and Zillow's premium Showcase listings to get your home seen by more buyers.
Get startedList with your own agent
Get your home in front of millions of buyers by listing it on Zillow.
Learn how to do itSell it yourself
Take full control of how buyers see your home on Zillow by listing For Sale by Owner (FSBO).
List your homeWhat's special
Cozy fireplaceLarge bonus roomLaundry roomAmple storageAbundance of windowsWalk-in attic spaceCharming breakfast area
Zillow last checked:
Listing updated:
Listed by:
April Stephens 919-651-4663,
eXp Realty, LLC - C
Bought with:
April Stephens, 249919
eXp Realty, LLC - C
Source: Doorify MLS,MLS#: 10051365
Facts & features
Interior
Bedrooms & bathrooms
- Bedrooms: 4
- Bathrooms: 3
- Full bathrooms: 2
- 1/2 bathrooms: 1
Heating
- Electric
Cooling
- Ceiling Fan(s), Central Air
Appliances
- Included: Dishwasher, Microwave, Range, Stainless Steel Appliance(s)
- Laundry: Laundry Room, Main Level
Features
- Bathtub/Shower Combination, Bookcases, Pantry, Ceiling Fan(s), Coffered Ceiling(s), Crown Molding, Dining L, Double Vanity, Eat-in Kitchen, High Ceilings, Kitchen Island, Nursery, Open Floorplan, Master Downstairs, Quartz Counters, Smooth Ceilings, Walk-In Closet(s)
- Flooring: Carpet, Vinyl, Tile
- Number of fireplaces: 1
- Fireplace features: Family Room
Interior area
- Total structure area: 2,725
- Total interior livable area: 2,725 sqft
- Finished area above ground: 2,725
- Finished area below ground: 0
Property
Parking
- Total spaces: 2
- Parking features: Attached, Driveway, Garage
- Attached garage spaces: 2
Features
- Levels: Two
- Stories: 2
- Patio & porch: Covered, Porch, Rear Porch
- Exterior features: Rain Gutters
- Has view: Yes
Lot
- Size: 1.09 Acres
- Features: Landscaped
Details
- Parcel number: 260900781896
- Special conditions: Standard
Construction
Type & style
- Home type: SingleFamily
- Architectural style: Transitional
- Property subtype: Single Family Residence, Residential
Materials
- Vinyl Siding
- Foundation: Raised
- Roof: Shingle
Condition
- New construction: Yes
- Year built: 2024
- Major remodel year: 2024
Details
- Builder name: JSJ Builders Inc
Utilities & green energy
- Sewer: Septic Tank
- Water: Public
Community & HOA
Community
- Subdivision: Abingdon
HOA
- Has HOA: Yes
- Services included: Maintenance Grounds
- HOA fee: $400 annually
Location
- Region: Selma
Financial & listing details
- Price per square foot: $183/sqft
- Annual tax amount: $646
- Date on market: 9/7/2024
Price history
| Date | Event | Price |
|---|---|---|
| 5/9/2025 | Sold | $499,706$183/sqft |
Source:  Doorify MLS #10051365 Report a problem Doorify MLS #10051365 Report a problem | ||
| 4/14/2025 | Pending sale | $499,706$183/sqft |
Source: Doorify MLS #10051365 Report a problem | ||
| 3/28/2025 | Price change | $499,706-2.9%$183/sqft |
Source: Doorify MLS #10051365 Report a problem | ||
| 9/7/2024 | Listed for sale | $514,706$189/sqft |
Source: Doorify MLS #10051365 Report a problem | ||
Public tax history
Tax history is unavailable.
Neighborhood: 27576
Nearby homes
- $519,7063 bd3 ba2.7k sqft288 Abingdon Farms Dr, Selma, NC 27576Sold
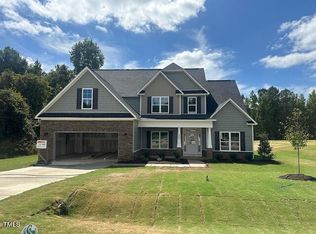
- $464,7064 bd4 ba2.4k sqft236 Abingdon Farms Dr, Selma, NC 27576Sold
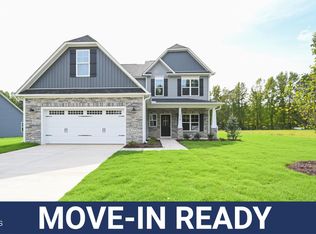
- $514,7064 bd3 ba2.7k sqft343 Abingdon Farms Dr, Selma, NC 27576Sold

- $449,7063 bd3 ba2.4k sqft21 Abingdon Farms Dr, Selma, NC 27576Sold

- $448,5003 bd3 ba2.2k sqft49 Abingdon Farms Dr, Selma, NC 27576Sold
- $519,7064 bd3 ba2.7k sqft263 Abingdon Farms Dr, Selma, NC 27576Sold
- $514,7063 bd3 ba2.7k sqft281 Abingdon Farms Dr, Selma, NC 27576Sold
- $499,7063 bd4 ba2.7k sqft373 Abingdon Farms Dr, Selma, NC 27576Sold
Nearby schools
GreatSchools rating
- 9/10Thanksgiving ElementaryGrades: PK-5Distance: 1.4 mi
- 6/10Archer Lodge MiddleGrades: 6-8Distance: 4.4 mi
- 7/10Corinth-Holders High SchoolGrades: 9-12Distance: 4.6 mi
Schools provided by the listing agent
- Elementary: Johnston - Thanksgiving
- Middle: Johnston - Archer Lodge
- High: Johnston - Corinth Holder
Source: Doorify MLS. This data may not be complete. We recommend contacting the local school district to confirm school assignments for this home.
Get a cash offer in 3 minutes
Find out how much your home could sell for in as little as 3 minutes with a no-obligation cash offer.
Estimated market value
$499,700
Get a cash offer in 3 minutes
Find out how much your home could sell for in as little as 3 minutes with a no-obligation cash offer.
Estimated market value
$499,700
- North Carolina
- Johnston County
- Selma
- 27576
- 76 Abingdon Farms Dr
Nearby cities
Nearby zip codes
Other Selma Topics
