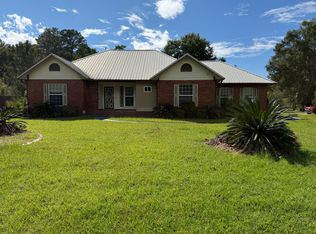
Welcome Home to Flemington Village! Step into comfort and effortless style with this spacious 4-bedroom, 2-bathroom residence offering 1,635 square feet of thoughtfully designed living space. From the moment you arrive, the charming covered front porch invites you inside to discover a bright and airy open-concept layout. Beautiful, durable LVP flooring flows seamlessly throughout the main living areas, while cozy carpeting adds extra warmth to each bedroom.
At the heart of the home is a gourmet eat-in kitchen fully equipped with sleek stainless steel appliances, a convenient breakfast bar, an updated pantry with shelving and cabinetry, as well as a dedicated dining area. The kitchen overlooks the spacious living room, creating a perfect environment for entertaining or keeping an eye on the expansive backyard. Tucked away for maximum privacy, the primary suite features dramatic vaulted ceilings, a generous walk-in closet, and an ensuite bath complete with a dual vanity, a deep soaking tub, and a separate walk-in shower.
This home is designed for modern convenience, offering three additional spacious bedrooms, a designated laundry closet with washer and dryer connections, an air-purifying system attached to the HVAC unit and an attached two-car garage. Outside, the large backyard provides plenty of space for outdoor activities, relaxation, or weekend gatherings.
Situated in the highly desirable Flemington Village subdivision, you will love the unbeatable location just minutes from Fort Stewart and downtown Hinesville. Enjoy quick access to a wide variety of nearby shopping, dining, and grocery options right around the corner.
Pet friendly!* (*One time, non-refundable $250 pet fee may apply per pet, 2 pets limit.) Renters insurance required.
House for rent
Single family residence
Available now
Cats, dogs OK
Hookups laundry
What's special
Attached two-car garageBeautiful durable lvp flooringCharming covered front porchExpansive backyardGourmet eat-in kitchenConvenient breakfast barDedicated dining area
- 49 days |
- -- |
- -- |
Zillow last checked:
Listing updated:
Travel times

Let’s turn your rent into credit progress
Build credit history with every on-time payment and get credit for the payment you’re already making.
Facts & features
Interior
Bedrooms & bathrooms
- Bedrooms: 4
- Bathrooms: 2
- Full bathrooms: 2
Appliances
- Included: Dishwasher, Microwave Oven, Range, Refrigerator, Washer/Dryer Hookups
- Laundry: Hookups
Features
- Walk In Closet
Interior area
- Total interior livable area: 1,635 sqft
Property
Parking
- Details: Contact manager
Features
- Exterior features: HOA
Details
- Additional structures: Shed(s)
- Parcel number: 070B068
Construction
Type & style
- Home type: SingleFamily
- Property subtype: Single Family Residence
Community & HOA
Location
- Region: Hinesville
Financial & listing details
- Lease term: Contact For Details
Nearby apartments for rent

Price history
| Date | Event | Price |
|---|---|---|
| 10/20/2026 | Price change | $2,195-6.6%$1/sqft |
Source: Zillow Rentals Report a problem | ||
| 9/16/2026 | Price change | $2,350-2.1%$1/sqft |
Source: Zillow Rentals Report a problem | ||
| 9/3/2026 | Listed for rent | $2,400$1/sqft |
Source: Zillow Rentals Report a problem | ||
| 2/28/2025 | Sold | $287,900$176/sqft |
Source:  GAMLS #10445627 Report a problem GAMLS #10445627 Report a problem | ||
| 1/27/2025 | Pending sale | $287,900$176/sqft |
Source:  Hive MLS #324871 Report a problem Hive MLS #324871 Report a problem | ||
| 1/27/2025 | Listed for sale | $287,900$176/sqft |
Source: Hive MLS #324871 Report a problem | ||
| 1/26/2025 | Pending sale | $287,900$176/sqft |
Source: HABR #159092 Report a problem | ||
| 1/22/2025 | Listed for sale | $287,900+40.2%$176/sqft |
Source: HABR #159092 Report a problem | ||
| 11/25/2020 | Sold | $205,327$126/sqft |
Source: Public Record Report a problem | ||