Charming Century Home with Dual Living Potential – 76 Ahrens Street W Step into timeless character and modern versatility with this stately century home, with hardwood floors throughout. Ideally situated in one of Kitchener’s most desirable neighbourhoods Olde Berlin, with the park just steps away. Currently set up as a single-family residence, this home offers unique flexibility as it can be easily converted into a duplex - perfect for extended family, multi-generational living, or future income potential. The main floor entrance welcomes you into a warm and inviting space, with a very spacious living and dining room complete with a bright kitchen, a bathroom, and two comfortable bedrooms, presently being used as a gym and home office. A walkout leads to a side patio and private backyard, perfect for outdoor dining or relaxing evenings. The second entrance leads upstairs to a versatile layout featuring a large primary bedroom, with two closets and a sitting area, a second bedroom, an office/bedroom, a bathroom, and a family room with direct access to an above-ground deck overlooking the lush yard. Explore the unfinished attic, offering potential for a creative loft. The basement offers two large areas for a workshop, with ample storage. And for Wine enthusiasts, your own wine cellar to hone your craft. Outdoors, you’ll find a gorgeous, fully fenced backyard, an ideal gathering spot with friends & family. A charming wooden gate provides easy access to the yard, adding to the home’s classic appeal. This rare property blends the character of a true century home with the adaptability today’s buyers seek, making it a must-see for families, investors, and anyone drawn to historic charm with modern opportunity. Walking distance to the Go Train to Toronto/Union Station, Via Rail, Center in Square, Kitchener Library, Google, UofW School of Pharmacy, Victoria Park, great schools, great Coffee Shops and Restaurants. So much just a few steps away.
Sold for $875,000
C$875,000
76 Ahrens St W, Kitchener, ON N2H 4C1
5beds
2,823sqft
Single Family Residence, Residential
Built in ----
4,995 Square Feet Lot
$-- Zestimate®
C$310/sqft
C$2,827 Estimated rent
Home value
Not available
Estimated sales range
Not available
Not available
Owner options
List your home for rent
C$2,827/mo
Rent Zestimate®
Find your next renter with Zillow Rental Manager. Plus, with online applications, you can quickly screen prospective tenants – for free.
C$2,827/mo
Rent Zestimate®
Refinance and save
C$3,699/mo
Est. payment
Refinancing to a lower rate could help reduce your monthly payments and save thousands over the life of the loan.
C$3,699/mo
Est. payment
Explore your selling options
Work with a Zillow partner agent
Leverage their expertise and Zillow's premium Showcase listings to get your home seen by more buyers.
Get startedList with your own agent
Get your home in front of millions of buyers by listing it on Zillow.
Learn how to do itSell it yourself
Take full control of how buyers see your home on Zillow by listing For Sale by Owner (FSBO).
List your homeWhat's special
Bright kitchenPrivate backyardVersatile layoutAbove-ground deckFully fenced backyardCharming wooden gate
Zillow last checked:
Listing updated:
Listed by:
Margaret Yong Ping, Salesperson,
Royal LePage Wolle Realty
Source: ITSO,MLS®#: 40769689Originating MLS®#: Cornerstone Association of REALTORS®
Facts & features
Interior
Bedrooms & bathrooms
- Bedrooms: 5
- Bathrooms: 2
- Full bathrooms: 2
- Main level bathrooms: 1
- Main level bedrooms: 2
Bedroom
- Level: Main
Bedroom
- Level: Main
Other
- Level: Second
Bedroom
- Level: Second
Bedroom
- Level: Second
Bathroom
- Features: 3-Piece
- Level: Main
Bathroom
- Features: 3-Piece
- Level: Second
Other
- Level: Third
Den
- Level: Second
Dining room
- Level: Main
Family room
- Level: Second
Kitchen
- Level: Main
Laundry
- Level: Basement
Living room
- Level: Main
Storage
- Level: Basement
Storage
- Level: Basement
Other
- Level: Basement
Other
- Level: Basement
Heating
- Natural Gas
Cooling
- Wall Unit(s)
Appliances
- Included: Dishwasher, Dryer, Microwave, Range Hood, Refrigerator, Stove, Washer
- Laundry: In Basement
Features
- In-law Capability
- Basement: Full,Unfinished,Sump Pump
- Number of fireplaces: 1
- Fireplace features: Gas
Interior area
- Total structure area: 2,823
- Total interior livable area: 2,823 sqft
- Finished area above ground: 2,823
Property
Parking
- Total spaces: 2
- Parking features: Asphalt, Private Drive Single Wide
- Uncovered spaces: 2
Features
- Patio & porch: Porch
- Fencing: Full
- Frontage type: North
- Frontage length: 43.27
Lot
- Size: 4,995 Square Feet
- Dimensions: 43.27 x 115.44
- Features: Urban, Irregular Lot, Arts Centre, City Lot, Hospital, Library, Park, Place of Worship, Public Transit, Schools, Shopping Nearby
Details
- Parcel number: 223150120
- Zoning: SGA 1
Construction
Type & style
- Home type: SingleFamily
- Architectural style: Two Story
- Property subtype: Single Family Residence, Residential
Materials
- Brick
- Foundation: Stone
- Roof: Metal
Condition
- 100+ Years
- New construction: No
Utilities & green energy
- Sewer: Sewer (Municipal)
- Water: Municipal
Community & HOA
Community
- Security: Carbon Monoxide Detector, Smoke Detector
Location
- Region: Kitchener
Financial & listing details
- Price per square foot: C$310/sqft
- Annual tax amount: C$5,779
- Date on market: 9/17/2025
- Inclusions: Carbon Monoxide Detector, Dishwasher, Dryer, Microwave, Range Hood, Refrigerator, Smoke Detector, Stove, Washer
- Exclusions: In Supplements
Price history
| Date | Event | Price |
|---|---|---|
| 1/29/2026 | Sold | C$875,000C$310/sqft |
Source: ITSO #40769689 Report a problem | ||
Public tax history
Tax history is unavailable.
Neighborhood: Civic Centre
Nearby homes
- C$--1 bd1 ba650 sqft74 Ahrens St W #A, Kitchener, ON N2H4C1Off Market
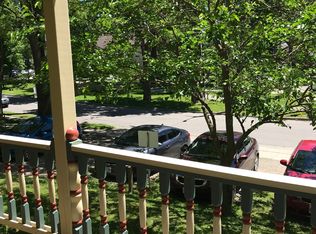
- C$---- bd-- ba-- sqft71 Ahrens St W, Kitchener, ON N2H4B8Off Market
- C$--1 bd1 ba550 sqft84 Ahrens St W #B, Kitchener, ON N2H4C1Off Market
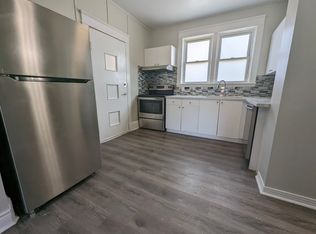
- C$--2 bd1 ba800 sqft84 Ahrens St W, Kitchener, ON N2H4C1Off Market
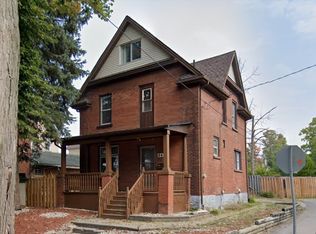
- C$--1 bd1 ba520 sqft165 Victoria St N #0, Kitchener, ON N2H5C5Off Market
- C$--1 bd1 ba400 sqft159 Victoria St N #B, Kitchener, ON N2H5C5Off Market
- C$---- bd1 ba325 sqft159 Victoria St N #A2, Kitchener, ON N2H5C5Off Market
- C$---- bd-- ba-- sqft118 College St, Kitchener, ON N2H5A3Off Market
Nearby schools
GreatSchools rating
No schools nearby
We couldn't find any schools near this home.
Schools provided by the listing agent
- Elementary: St Anne, Suddaby,
- High: St. Mary's, Kwci
Source: ITSO. This data may not be complete. We recommend contacting the local school district to confirm school assignments for this home.
