Skip main navigation
Sold
  • Price Unknown

    76 Aldous Dr, Salmon, ID 83467

    4beds
    2,304sqft
    SingleFamily
    Built in 2003
    5 Acres Lot
    $585,100 Zestimate®
    $--/sqft
    $2,597 Estimated rent

    Home value

    $585,100

    $556,000 - $620,000

    $2,597/mo

    Zestimate® history
    Loading
    Loading...

    Owner options

    List your home for rent

    $2,597/mo

    Rent Zestimate®

    Find your next renter with Zillow Rental Manager. Plus, with online applications, you can quickly screen prospective tenants – for free.

    Learn more

    $2,597/mo

    Rent Zestimate®

    Refinance and save

    Refinancing to a lower rate could help reduce your monthly payments and save thousands over the life of the loan.

    See today's rates

    Explore your selling options

    Work with a Zillow partner agent

    Leverage their expertise and Zillow's premium Showcase listings to get your home seen by more buyers.

    Get started

    List with your own agent

    Get your home in front of millions of buyers by listing it on Zillow.

    Learn how to do it

    Sell it yourself

    Take full control of how buyers see your home on Zillow by listing For Sale by Owner (FSBO).

    List your home

    What's special

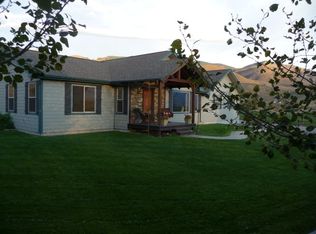
    Beautiful country living 2.2 miles from town. So out of town but still close. What does that mean not close neighbors, acreage in the county. Great views and private. Artesian well so never goes dry, lots of space. Energy efficient dual pain windows vinyl, Central heating and cooling, cooligan water softener system, 500 gallon gas tank buried for no eye sore. Double door refrigerator, dish washer, cook top gas island, stove with cook top gas. Spa of you want needs new top but works awesome. Call let's talk. Also a John deer tractor 2021 20 hrs in the mix .

    Facts & features

    Interior

    Bedrooms & bathrooms
    • Bedrooms: 4
    • Bathrooms: 2
    • Full bathrooms: 2
    Heating
    • Heat pump, Electric, Propane / Butane
    Cooling
    • Central
    Appliances
    • Included: Dishwasher, Range / Oven, Refrigerator
    • Laundry: Main Level
    Features
    • Flooring: Tile, Carpet
    • Basement: Finished
    • Has fireplace: No
    Interior area
    • Total interior livable area: 2,304 sqft

    Property

    Parking
    • Total spaces: 3
    • Parking features: Garage - Detached
    Features
    • Exterior features: Stone, Brick, Composition
    • Has spa: Yes
    • Has view: Yes
    • View description: Mountain
    Lot
    • Size: 5 Acres
    Details
    • Parcel number: RP22N22E313002

    Construction

    Type & style
    • Home type: SingleFamily
    Materials
    • masonry
    • Roof: Metal
    Condition
    • Year built: 2003

    Utilities & green energy

    • Sewer: Private Septic

    Community & neighborhood

    Location
    • Region: Salmon

    Other

    Other facts
    • Garage # Stalls/Type: 2 Stalls, Detached, Other # Stalls-See Remarks
    • Heat Source/Type: Forced Air, Electric, Other-See Remarks
    • Air Conditioning: Central
    • Laundry: Main Level
    • Construction/Status: Frame, Poured
    • Exterior-Primary: Hardboard/Composition
    • Basement: Finished, Walk-Out, Full, Other-See Remarks
    • Roof: Metal
    • Appliances Included: Water Heater-Electric, Dishwasher, Refrigerator, Range/Oven-Gas, Water Softener-Owned, Other-See Remarks
    • Exterior Features: Livestock Permitted, RV Parking Area, Playground
    • Landscaping: Established Trees, Garden Area
    • Style: 2 Story, Other-See Remarks
    • Sewer: Private Septic
    • Patio/Deck: Open Deck, Other-See Remarks
    • View: Mountain View, Valley View
    • Topography/Setting: Rural, Other-See Remarks
    • Property Status: Active
    • Driveway Type: Gravel
    • Fence Type/Info: Partial
    • Provider/Other Info: Idaho Power
    • Foundation: Concrete Perimeter, Other
    • Water: Well
    • Legal Description: T-4438
    • Parcel #: RP22N22E313002A

    Price history

    DateEventPrice
    8/20/2024Sold--
    Source: Agent Provided Report a problem
    7/31/2024Pending sale$529,500$230/sqft
    Source: SRMLS #2164439 Report a problem
    7/25/2024Price change$529,500-1.9%$230/sqft
    Source: SRMLS #2164439 Report a problem
    6/10/2024Price change$539,500-2.6%$234/sqft
    Source: SRMLS #2164439 Report a problem
    4/16/2024Listed for sale$554,000-23.1%$240/sqft
    Source: SRMLS #2164439 Report a problem
    10/22/2022Listing removed--
    Source: Owner Report a problem
    8/21/2022Price change$720,000-6.5%$313/sqft
    Source: Owner Report a problem
    8/7/2022Price change$770,000-3.1%$334/sqft
    Source: Owner Report a problem
    7/29/2022Price change$795,000-1.9%$345/sqft
    Source: Owner Report a problem
    7/25/2022Price change$810,000-1.8%$352/sqft
    Source: Owner Report a problem
    7/15/2022Price change$825,000-4.1%$358/sqft
    Source: Owner Report a problem
    7/8/2022Price change$860,000-4.4%$373/sqft
    Source: Owner Report a problem
    6/20/2022Listed for sale$899,900+177%$391/sqft
    Source: Owner Report a problem
    8/2/2018Listing removed$324,900$141/sqft
    Source: Robie Real Estate #2109731 Report a problem
    8/1/2018Price change$324,900-3%$141/sqft
    Source: Robie Real Estate #2109731 Report a problem
    8/7/2017Listed for sale$334,900$145/sqft
    Source: Robie Real Estate #2109731 Report a problem

    Public tax history

    YearProperty taxesTax assessment
    2025$1,936 +37.3%$510,736
    2024$1,410 +20.6%$510,736
    2023$1,169 $510,736
    2022-- $510,736 +93.9%
    2021$772 -18%$263,443
    2020$942 +94088%$263,443 +13.2%
    2019$1 -99.9%$232,790 +3.4%
    2018$1,276 +67.6%$225,094
    2017$761 +10.8%$225,094 +26.5%
    2016$687 -18.4%$177,965
    2013$843 +31.7%$177,965 -5.3%
    2011$640 +1.8%$187,888
    2010$628 $187,888

    Find assessor info on the county website

    Neighborhood: 83467

    Nearby schools

    GreatSchools rating
    Schools provided by the listing agent
    • Elementary: PIONEER ELEMENTARY
    • Middle: SALMON 291 JH
    • High: SALMON 291HS

    Source: The MLS. This data may not be complete. We recommend contacting the local school district to confirm school assignments for this home.