Welcome to 76 Alexis Drive in the sought-after Chapman Woods community! This beautifully updated end-unit townhome offers three finished levels, a one-car garage, fresh paint throughout, a newer Trex deck, and a spacious backyard. The entry level features a recreation/family room and foyer area with access to the garage. Upstairs, the main level offers an open-concept design with lots of natural light, a spacious living room, half bath, and dining area that flow into the gourmet kitchen. The kitchen features a center island, and a bright breakfast area with sliding glass doors leading to the deck. The upper level offers two well sized bedrooms, including a spacious primary suite complete with a private full bath, and an additional full bath. Conveniently located just minutes from the University of Delaware, Christiana Hospital, Christiana Mall, shopping, restaurants, parks, and major routes including I-95 and Route 1, this move-in-ready home offers exceptional value in a prime Newark location. Don't miss your opportunity to make this beautiful home yours.
For sale
Price cut: $14.9K (8/16)
$325,000
76 Alexis Dr, Newark, DE 19702
2beds
1,775sqft
Townhouse
Built in 1999
3,485 Square Feet Lot
$-- Zestimate®
$183/sqft
$31/mo HOA
What's special
Center islandFresh paint throughoutThree finished levelsHalf bathDining areaTwo well sized bedroomsOne-car garage
- 25 days |
- 1,511 |
- 133 |
Likely to sell faster than
Zillow last checked:
Listing updated:
Listed by:
Mike Walton 302-293-7109,
Compass 3022029855,
Listing Team: The Mike Walton Team
Source: Bright MLS,MLS#: DENC2108254
Facts & features
Interior
Bedrooms & bathrooms
- Bedrooms: 2
- Bathrooms: 3
- Full bathrooms: 2
- 1/2 bathrooms: 1
Rooms
- Room types: Living Room, Dining Room, Primary Bedroom, Bedroom 2, Kitchen, Family Room, Breakfast Room, Laundry, Primary Bathroom, Full Bath, Half Bath
Primary bedroom
- Level: Upper
Bedroom 2
- Level: Upper
Primary bathroom
- Level: Upper
Breakfast room
- Level: Upper
Dining room
- Level: Upper
Family room
- Level: Main
Other
- Level: Upper
Half bath
- Level: Upper
Kitchen
- Level: Upper
Laundry
- Level: Main
Living room
- Level: Upper
Heating
- Forced Air, Natural Gas
Cooling
- Central Air, Electric
Appliances
- Included: Gas Water Heater
- Laundry: Laundry Room
Features
- Dry Wall
- Flooring: Carpet, Hardwood, Laminate
- Basement: Interior Entry,Garage Access,Heated,Finished
- Has fireplace: No
Interior area
- Total structure area: 1,775
- Total interior livable area: 1,775 sqft
- Finished area above ground: 1,403
- Finished area below ground: 372
Property
Parking
- Total spaces: 3
- Parking features: Garage Faces Front, Inside Entrance, Driveway, Attached
- Attached garage spaces: 1
- Uncovered spaces: 2
Accessibility
- Accessibility features: None
Features
- Levels: Three
- Stories: 3
- Pool features: None
Lot
- Size: 3,485 Square Feet
- Dimensions: 33.00 x 110.00
Details
- Additional structures: Above Grade, Below Grade
- Parcel number: 09029.30118
- Zoning: NCTH
- Special conditions: Standard
Construction
Type & style
- Home type: Townhouse
- Architectural style: Traditional
- Property subtype: Townhouse
Materials
- Vinyl Siding
- Foundation: Permanent
- Roof: Asphalt
Condition
- Excellent
- New construction: No
- Year built: 1999
Utilities & green energy
- Sewer: Public Sewer
- Water: Public
Community & HOA
Community
- Subdivision: Chapman Woods
HOA
- Has HOA: Yes
- HOA fee: $367 annually
Location
- Region: Newark
Financial & listing details
- Price per square foot: $183/sqft
- Tax assessed value: $338,800
- Annual tax amount: $3,501
- Date on market: 7/30/2026
- Listing agreement: Exclusive Right To Sell
- Listing terms: Cash,Conventional,FHA,VA Loan
- Inclusions: Extension Ladder In Garage, China Cabinet, Corner Desk, Rocking Chair, 2 Living Room Chairs, Dry Sink, And Dresser With Mirror.
- Ownership: Fee Simple
Estimated market value
Not available
Estimated sales range
Not available
$2,149/mo
Price history
| Date | Event | Price |
|---|---|---|
| 8/16/2026 | Price change | $325,000-4.4%$183/sqft |
Source:  Bright MLS #DENC2108254 Report a problem Bright MLS #DENC2108254 Report a problem | ||
| 7/30/2026 | Listed for sale | $339,900+145.2%$191/sqft |
Source: Bright MLS #DENC2108254 Report a problem | ||
| 8/18/1999 | Sold | $138,625$78/sqft |
Source: Agent Provided Report a problem | ||
Public tax history
| Year | Property taxes | Tax assessment |
|---|---|---|
| 2025 | -- | $338,800 +440.4% |
| 2024 | $2,755 +2.7% | $62,700 |
| 2023 | $2,683 +0.7% | $62,700 |
| 2022 | $2,665 +2.2% | $62,700 |
| 2021 | $2,608 +2.8% | $62,700 |
| 2020 | $2,536 +12.8% | $62,700 |
| 2019 | $2,249 +5.9% | $62,700 |
| 2017 | $2,123 +0.8% | $62,700 |
| 2016 | $2,107 | $62,700 |
| 2015 | $2,107 +9.4% | $62,700 |
| 2014 | $1,926 | $62,700 |
| 2013 | -- | $62,700 |
| 2012 | -- | $62,700 |
| 2011 | -- | $62,700 |
| 2010 | -- | $62,700 |
| 2009 | -- | $62,700 |
| 2008 | -- | $62,700 |
| 2007 | -- | $62,700 |
| 2006 | -- | $62,700 |
| 2005 | -- | $62,700 |
| 2004 | -- | $62,700 |
| 2003 | -- | $62,700 |
| 2002 | -- | $62,700 +1.8% |
| 2001 | -- | $61,600 |
Find assessor info on the county website
Monthly payment
Est. payment
Payment breakdown
Explore the cost of this home by adjusting the details. Changes won't be saved.Climate risks
Neighborhood: 19702
Nearby schools
GreatSchools rating
- 7/10Gallaher (Robert S.) Elementary SchoolGrades: K-5Distance: 1.2 mi
- 6/10Christiana High SchoolGrades: 6-12Distance: 0.5 mi
- 3/10Shue-Medill Middle SchoolGrades: 6-8Distance: 2.5 mi
Schools provided by the listing agent
- District: Christina
Source: Bright MLS. This data may not be complete. We recommend contacting the local school district to confirm school assignments for this home.
- $302,2003 bd2 ba1.5k sqft78 Alexis Dr, Newark, DE 19702Off Market
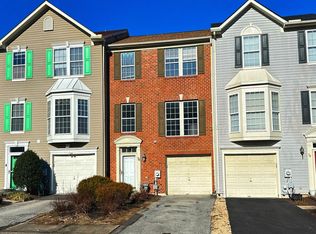
- $301,6002 bd1 ba1.5k sqft74 Alexis Dr, Newark, DE 19702Off Market
- $352,0003 bd3 ba1.6k sqft80 Alexis Dr, Newark, DE 19702Sold
- $296,6003 bd3 ba1.6k sqft72 Alexis Dr, Newark, DE 19702Off Market
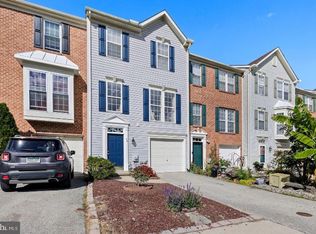
- $288,9002 bd1 ba1.5k sqft70 Alexis Dr, Newark, DE 19702Off Market
- $316,700-- bd-- ba-- sqft84 Alexis Dr, Newark, DE 19702Off Market
- $356,8003 bd4 ba2.3k sqft68 Alexis Dr, Newark, DE 19702Off Market
- $325,0002 bd3 ba1.7k sqft26 W Kyla Marie Dr, Newark, DE 19702Sold
A local agent can set up tours, give advice and negotiate with sellers.
A local lender can help you make sure your offer is ready when you are.
Similar homes
- $324,9002 bd2 ba1.5k sqft626 Kendall Dr, Bear, DE 19701For Sale
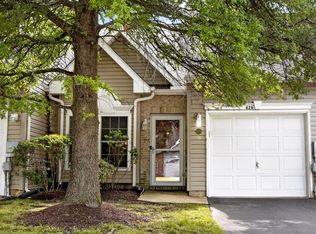
 MLS ID #DENC2108876, Rick Brown, Crown Homes Real Estate. Bright MLS
 - $415,0003 bd2 ba1.5k sqft415 Jaymar Blvd, Newark, DE 19702For Sale
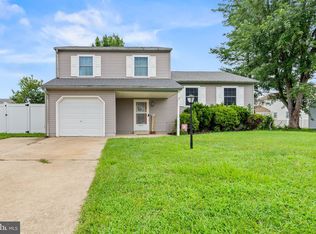 MLS ID #DENC2109528, Becky Buckland, Coldwell Banker Rowley Realtors. Bright MLS
 - $369,9992 bd3 ba2.3k sqft1 Thomas Ln N, Newark, DE 19711For Sale
 MLS ID #DENC2109310, Kris Clark, Coastal Real Estate Group, LLC. Bright MLS
 - $319,9003 bd3 ba1.6k sqft126 Valerie Ln, Bear, DE 19701For Sale
 MLS ID #DENC2105130, William Sladek, Redfin Corporation. Bright MLS
 - $389,9003 bd2 ba1.8k sqft24 Country Ln W, Newark, DE 19702For SaleMLS ID #DENC2107476, Andrea Harrington, Compass. Bright MLS
- $239,9002 bd1 ba960 sqftNone Available, Newark, DE 19702For SaleMLS ID #DENC2109414, Brian Hadley, Patterson-Schwartz-Hockessin. Bright MLS
- $365,0003 bd2 ba1.9k sqft36 Garvey Ln, Newark, DE 19702For SaleMLS ID #DENC2108188, David Blume, RE/MAX Edge. Bright MLS
- $260,0002 bd3 ba2k sqftNone Available, Newark, DE 19711For SaleMLS ID #DENC2109410, David Landon, Patterson-Schwartz-Newark. Bright MLS
- $320,0004 bd3 ba1.3k sqft114 Vince Dr, Elkton, MD 21921For SaleMLS ID #MDCC2022634, Dawn Wooldridge, EXP Realty, LLC. Bright MLS
- $279,9003 bd2 ba1.4k sqft217 W Edgewater Way, Newark, DE 19702For SaleMLS ID #DENC2102864, Shane Pezick, RE/MAX Associates-Wilmington. Bright MLS
- $425,0003 bd3 ba2.1k sqft325 Latrobe Dr, Newark, DE 19702For SaleMLS ID #DENC2109260, Chad Mitchell, Crown Homes Real Estate. Bright MLS
- $319,9003 bd1 ba1.5k sqft9 Kullen Dr, Newark, DE 19713For SaleMLS ID #DENC2107128, Michael Doyle, Century 21 Emerald. Bright MLS
- $389,9004 bd2 ba2k sqft16 Leader Dr, Newark, DE 19713For SaleMLS ID #DENC2109470, Jemimah Chuks, EXP Realty, LLC. Bright MLS
- $380,0003 bd3 ba2.4k sqftNone Available, Newark, DE 19711For SaleMLS ID #DENC2109746, Patti Carlson, Patterson-Schwartz-Hockessin. Bright MLS
- $356,0003 bd2 ba1.4k sqft99 Highland Cir, Newark, DE 19713For SaleMLS ID #DENC2103206, Alec Tran, Premier Realty Inc. Bright MLS
- $279,9002 bd2 ba1.5k sqft6 Cartwright Ct #95, Wilmington, DE 19804For SaleMLS ID #DENC2108862, Sherri Hill, Redfin Corporation. Bright MLS
- $314,9003 bd3 ba1.2k sqft120 Erin Ct, Elkton, MD 21921For SaleMLS ID #MDCC2022716, Pete Thorpe, Epique Realty. Bright MLS
- $254,9003 bd3 ba1.3k sqft10 Hickory Ln, Elkton, MD 21921For SaleMLS ID #MDCC2022762, Malik Gatewood, Gregg Team Realty. Bright MLS
- $325,0003 bd2 ba1.2k sqftNone Available, Elkton, MD 21921For SaleMLS ID #MDCC2022680, Angela Allen, Patterson-Schwartz-Hockessin. Bright MLS
- $400,0004 bd2 ba1.6k sqft53 Shull Dr, Newark, DE 19711For SaleMLS ID #DENC2107958, Lindsay Powell Conley, The Moving Experience Delaware Inc. Bright MLS
