Buying a home is about so much more than a new address. It is your sanctuary at the end of a long day, the place where memories are made, where you gather with those you love, find comfort during life's storms, and simply enjoy the quiet moments that matter most. Imagine waking each morning seemingly nestled among the trees, stepping into your private ensuite before getting ready for the day. The coffee is brewing as you make your way downstairs, and now comes the only decision that matters. Will you enjoy your first cup on the sun-filled back deck, at the bright dining table, curled up on the living room sofa, or on the welcoming front porch overlooking the river valley, watching the stillness of the water below? Perched on a quiet hilltop court overlooking the beautiful river valley, this thoughtfully updated three-bedroom townhouse offers the lifestyle you've been searching for. Recent improvements include new roof shingles, fresh paint throughout, updated lighting, and new flooring on the two main living levels, allowing you to simply move in and enjoy. The walk-in lower level adds exceptional versatility, with sheltered access from the built-in garage to a spacious family room, laundry area, and ample storage for everything life brings. With two full bathrooms and a convenient powder room, everyday living is both comfortable and practical. Imagine never having to brush snow from your vehicle again before heading out for the day. Ideally located close to walking trails, parks, schools, and public transit, this home offers the perfect balance of peaceful surroundings and everyday convenience. Could this be the home you've been waiting for?
For sale
C$349,900
76 Angelview Ct, Fredericton, NB E3B 7A8
3beds
1,800sqft
SingleFamily
Built in 1979
306 Square Feet Lot
$-- Zestimate®
C$194/sqft
C$-- HOA
What's special
Private ensuiteSun-filled back deckBright dining tableNew roof shinglesFresh paint throughoutUpdated lightingSpacious family room
- 2 hours |
- 4 |
- 0 |
Zillow last checked:
Listing updated:
Listed by:
CONNIE MUNROE, Salesperson,
Keller Williams Capital Realty Brokerage
Source: New Brunswick Real Estate Board,MLS®#: NB146224
Facts & features
Interior
Bedrooms & bathrooms
- Bedrooms: 3
- Bathrooms: 3
- Full bathrooms: 2
- 1/2 bathrooms: 1
Bedroom
- Level: Second
Bedroom
- Level: Second
Bathroom
- Level: Main
Bathroom
- Level: Second
Other
- Level: Second
Dining room
- Level: Main
Other
- Level: Second
Family room
- Level: Lower
Kitchen
- Level: Main
Laundry
- Level: Lower
Living room
- Level: Main
Storage
- Level: Lower
Heating
- Baseboard, Electric
Cooling
- Electric
Appliances
- Laundry: Inside
Features
- Ensuite
- Flooring: Laminate, Linoleum, Vinyl
- Basement: Partially Finished
- Has fireplace: No
Interior area
- Total structure area: 1,800
- Total interior livable area: 1,800 sqft
- Finished area above ground: 1,650
Property
Parking
- Parking features: Asphalt, Paved, Private, Width - Single, Garage
- Garage spaces: 9.1
- Uncovered spaces: 1
- Details: Garage Size(9.10x9.6)
Features
- Has view: Yes
- View description: Water, River
- Has water view: Yes
- Water view: Water,River
- Waterfront features: River
- Body of water: St.John/Wolastoq River
Lot
- Size: 306 Square Feet
- Features: Landscaped, Hilltop, Parkland, Near Public Transit, Recreation Nearby, School(s) Nearby, Under 0.5 Acres
Details
- Parcel number: 75005967
- Other equipment: Heat Pump
Construction
Type & style
- Home type: SingleFamily
- Architectural style: Townhouse
Materials
- Brick, Wood Siding
- Foundation: Concrete
- Roof: Asphalt
Condition
- Year built: 1979
Utilities & green energy
- Sewer: Municipal
- Water: Municipal
Community & HOA
Location
- Region: Fredericton
Financial & listing details
- Price per square foot: C$194/sqft
- Annual tax amount: C$2,426
- Date on market: 8/21/2026
- Ownership: Freehold
Price history
Price history is unavailable.
Public tax history
Tax history is unavailable.
Climate risks
Neighborhood: E3B
Nearby schools
GreatSchools rating
No schools nearby
We couldn't find any schools near this home.
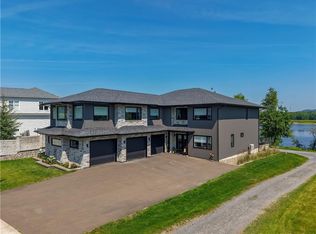
- C$1,868,0005 bd6 ba5.5k sqft50 Still Water Cres, Fredericton, NB E3B0V8For Sale
- C$---- bd-- ba-- sqft667 Golf Club Rd, Fredericton, NB E3B7S5Off Market
- C$1,250,0005 bd4 ba3.9k sqft53 Kingswood Dr, Fredericton, NB E3B6Z8For Sale
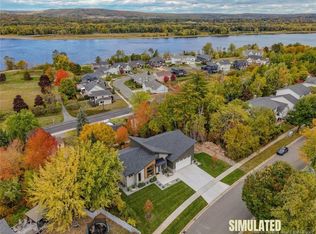
- C$849,9004 bd3 ba3.5k sqft138 Still Water Cres, Fredericton, NB E3B0V8For Sale

- C$3,750,00011.44 acres1337 Woodstock Rd, Fredericton, NB E3B7R9Lot/Land
- C$--3 bd4 ba2k sqft291 Rainsford Ln #2, Fredericton, NB E3B7E1Off Market
- C$--3 bd4 ba2k sqft291 Rainsford Ln #3, Fredericton, NB E3B7E1Off Market
- C$--1 bd1 ba800 sqft19 Day St #0, Fredericton, NB E3B7E1Off Market
Similar homes
- C$369,0004 bd2 ba1.7k sqft67 Wilcox St, Fredericton, NB E3A 5C8For Sale
 MLS ID #NB146171, CHRIS TURNER, Salesperson, The Right Choice Realty Brokerage. New Brunswick Real Estate Board
 - C$299,9003 bd1 ba1.8k sqft229 Fulton Ave, Fredericton, NB E3A 2B7For Sale
 MLS ID #NB146219, ANNE SMITH, Salesperson, Royal LePage Atlantic Brokerage. New Brunswick Real Estate Board
 - C$374,9003 bd2 ba1.9k sqft93 Burpee St, Fredericton, NB E3A 1M2For Sale
 MLS ID #NB145383, JOHNATHAN DRISDELLE, Associate Manager, Keller Williams Capital Realty Brokerage. New Brunswick Real Estate Board
 - C$374,9004 bd2 ba1.7k sqft6 Robinson Dr, Fredericton, NB E3A 1L8For Sale
 MLS ID #NB144867, Brooke Taylor, Salesperson, Keller Williams Capital Realty Brokerage. New Brunswick Real Estate Board
 - C$399,9003 bd3 ba1.5k sqft73 Dewitt Acres, Fredericton, NB E3A 6S3For SaleMLS ID #NB146299, Yashna Hathi, Salesperson, Royal LePage Atlantic Brokerage. New Brunswick Real Estate Board
- C$339,9003 bd2 ba1.6k sqft700 Cliffe St #407, Fredericton, NB E3A 5V2For SaleMLS ID #NB145073, BEV BENNETT, Salesperson, EXIT Realty Advantage Brokerage. New Brunswick Real Estate Board
- C$379,9002 bd2 ba1.1k sqft1 Golf Greens Ln #317, Fredericton, NB E3B 9T9For SaleMLS ID #NB140481, Ted deWinter, Associate Manager, RE/MAX Quality Real Estate Inc. Brokerage. New Brunswick Real Estate Board
- C$349,9004 bd2 ba2.5k sqft205 Canada St, Fredericton, NB E3A 3Z9For SaleMLS ID #NB145817, JOHNATHAN DRISDELLE, Associate Manager, Keller Williams Capital Realty Brokerage. New Brunswick Real Estate Board
- C$359,9003 bd3 ba1.6k sqft29 Biggs St, Fredericton, NB E3B 6H8For SaleMLS ID #NB143745, JESSIE YERXA, Salesperson, eXp Realty Brokerage. New Brunswick Real Estate Board
- C$399,0003 bd1 ba1k sqft108 Leisure Ave, Fredericton, NB E3B 9K9For SaleMLS ID #NB146155, Stephanie Perroni, Salesperson, EXIT Realty Advantage Brokerage. New Brunswick Real Estate Board
- C$374,9003 bd2 ba1.7k sqft1020 Charters Settlement Rd, New Maryland, NB E3C 1X7For SaleMLS ID #NB146294, JARED ZWICKER, Salesperson, The Right Choice Realty Brokerage. New Brunswick Real Estate Board
- C$278,0002 bd1 ba1.2k sqft130 Lian St #327, Fredericton, NB E3C 0G4For SaleMLS ID #NB146295, DANA DEMMINGS, Salesperson, Royal LePage Atlantic Brokerage. New Brunswick Real Estate Board
- C$374,9003 bd1 ba1.6k sqft22 Birchcroft Dr, Fredericton, NB E3C 1K7For SaleMLS ID #NB144613, JESSIE YERXA, Salesperson, eXp Realty Brokerage. New Brunswick Real Estate Board
- C$190,0003 bd2 ba1.2k sqft108 Fir Ct, Fredericton, NB E3A 2E8For SaleMLS ID #NB146160, Heather Howe, Salesperson, Royal LePage Atlantic Brokerage. New Brunswick Real Estate Board
- C$430,0004 bd3 ba2.2k sqft50 Ashley Cres, Fredericton, NB E3A 9J2For SaleMLS ID #NB145701, Rolf Pepper, Salesperson, REMAX East Coast Elite Realty Brokerage. New Brunswick Real Estate Board
- C$399,9004 bd1 ba1.4k sqft72 Woodmount Dr, Fredericton, NB E3A 2M4For SaleMLS ID #NB144782, LISA ROSS, Salesperson, eXp Realty Brokerage. New Brunswick Real Estate Board
- C$399,9003 bd2 ba1.8k sqft104 Preston Dr, Fredericton, NB E3A 2L6For SaleMLS ID #NB142561, SHEILA MOIR, Salesperson, EXIT Realty Advantage Brokerage. New Brunswick Real Estate Board
- C$448,0002 bd2 ba1k sqft15 Sherwood Ct, Fredericton, NB E3B 2P5For SaleMLS ID #NB145902, JOHN DABLEH, Salesperson, EXIT Realty Advantage Brokerage. New Brunswick Real Estate Board
- C$---- bd-- ba-- sqft91 Sunrise Estates Dr, New Maryland, NB E3C 1G5Off Market
- C$399,9003 bd2 ba2.4k sqft188 Carlisle Rd, Douglas, NB E3G 7N5For SaleMLS ID #NB145120, Jennifer Allan, Salesperson, Keller Williams Capital Realty Brokerage. New Brunswick Real Estate Board
