Show stopper! This 2022-built home blends modern style with thoughtful upgrades, offering a vibrant living experience. The welcoming front porch leads into an open floor plan, highlighted by a gourmet kitchen with marble countertops, a spacious island, under-cabinet lighting, and stainless steel appliances. The living area features a striking floor-to-ceiling fireplace, creating a cozy yet chic atmosphere. Upstairs, the oversized loft and flexible spaces adapt to your lifestyle—perfect for a home office, lounge, or playroom. The private owner's suite boasts a spa-like bath, and all bedrooms include walk-in closets. A generous laundry room with premium appliances adds convenience and sophistication. Outside, enjoy a fully fenced half-acre yard with a patio, ideal for gatherings or relaxing weekends. With city sewer and water and few restrictions, adding a future pool is within reach. Meticulously maintained and under builder structural warranty, this home is just two miles from schools, shopping, dining, gym, and parks. Move in and make it yours!
Sold for $410,000
$410,000
76 Arlie Ln, Lillington, NC 27546
3beds
2,405sqft
Single Family Residence, Residential
Built in 2022
0.46 Acres Lot
$406,600 Zestimate®
$170/sqft
$2,240 Estimated rent
Home value
$406,600
$370,000 - $447,000
$2,240/mo
Zestimate® history
Owner options
List your home for rent
$2,240/mo
Rent Zestimate®
Find your next renter with Zillow Rental Manager. Plus, with online applications, you can quickly screen prospective tenants – for free.
$2,240/mo
Rent Zestimate®
Refinance and save
$2,768/mo
Est. payment
Refinancing to a lower rate could help reduce your monthly payments and save thousands over the life of the loan.
$2,768/mo
Est. payment
Explore your selling options
Work with a Zillow partner agent
Leverage their expertise and Zillow's premium Showcase listings to get your home seen by more buyers.
Get startedList with your own agent
Get your home in front of millions of buyers by listing it on Zillow.
Learn how to do itSell it yourself
Take full control of how buyers see your home on Zillow by listing For Sale by Owner (FSBO).
List your homeWhat's special
Fully fenced half-acre yardFlexible spacesSpacious islandGenerous laundry roomSpa-like bathUnder-cabinet lightingWalk-in closets
Zillow last checked:
Listing updated:
Listed by:
Tina Caul 919-665-8210,
EXP Realty LLC,
Trevor Miller 919-410-5674,
EXP Realty LLC
Bought with:
Kristen Stiltner, 331987
Fathom Realty NC
Source: Doorify MLS,MLS#: 10091371
Facts & features
Interior
Bedrooms & bathrooms
- Bedrooms: 3
- Bathrooms: 3
- Full bathrooms: 2
- 1/2 bathrooms: 1
Heating
- Electric, Forced Air
Cooling
- Central Air
Appliances
- Included: Dishwasher, Disposal, Dryer, Electric Range, Electric Water Heater, Microwave, Plumbed For Ice Maker, Refrigerator, Stainless Steel Appliance(s), Washer
- Laundry: Laundry Room, Upper Level
Features
- Bathtub/Shower Combination, Double Vanity, Eat-in Kitchen, Entrance Foyer, High Ceilings, Kitchen/Dining Room Combination, Pantry, Recessed Lighting, Smooth Ceilings, Soaking Tub, Walk-In Closet(s), Walk-In Shower, See Remarks
- Flooring: Carpet, Ceramic Tile, Laminate, Vinyl
- Number of fireplaces: 1
- Fireplace features: Electric, Family Room
Interior area
- Total structure area: 2,405
- Total interior livable area: 2,405 sqft
- Finished area above ground: 2,405
- Finished area below ground: 0
Property
Parking
- Total spaces: 4
- Parking features: Attached, Concrete, Driveway, Garage, Garage Faces Front
- Attached garage spaces: 2
- Uncovered spaces: 2
Features
- Levels: Two
- Stories: 2
- Patio & porch: Covered, Front Porch, Patio
- Exterior features: Fenced Yard, Rain Gutters
- Fencing: Back Yard, Wood
- Has view: Yes
Lot
- Size: 0.46 Acres
- Dimensions: 71 x 211 x 115 x 221
- Features: Back Yard, Front Yard, Landscaped
Details
- Parcel number: 110651 0002 06
- Special conditions: Standard
Construction
Type & style
- Home type: SingleFamily
- Architectural style: Transitional
- Property subtype: Single Family Residence, Residential
Materials
- Stone Veneer, Vinyl Siding, Unknown
- Foundation: Slab
- Roof: Shingle
Condition
- New construction: No
- Year built: 2022
Utilities & green energy
- Sewer: Public Sewer
- Water: Public
Community & HOA
Community
- Subdivision: Arlie Meadows
HOA
- Has HOA: Yes
- Amenities included: Maintenance Grounds
- Services included: Maintenance Grounds
- HOA fee: $264 semi-annually
Location
- Region: Lillington
Financial & listing details
- Price per square foot: $170/sqft
- Tax assessed value: $363,358
- Annual tax amount: $4,121
- Date on market: 4/24/2025
Price history
| Date | Event | Price |
|---|---|---|
| 9/3/2025 | Sold | $410,000-1.2%$170/sqft |
Source:  Doorify MLS #10091371 Report a problem Doorify MLS #10091371 Report a problem | ||
| 5/28/2025 | Pending sale | $415,000$173/sqft |
Source: Doorify MLS #10091371 Report a problem | ||
| 4/24/2025 | Price change | $415,000-2.4%$173/sqft |
Source: Doorify MLS #10091371 Report a problem | ||
| 6/21/2023 | Listing removed | -- |
Source: Hive MLS #100378074 Report a problem | ||
| 5/11/2023 | Listed for rent | $2,480$1/sqft |
Source: Hive MLS #100378074 Report a problem | ||
| 5/11/2023 | Listing removed | -- |
Source: Zillow Rentals Report a problem | ||
| 4/7/2023 | Price change | $2,480-0.8%$1/sqft |
Source: Zillow Rentals Report a problem | ||
| 3/24/2023 | Price change | $425,000+9%$177/sqft |
Source: Doorify MLS #2499969 Report a problem | ||
| 3/18/2023 | Listed for rent | $2,500$1/sqft |
Source: Zillow Rentals Report a problem | ||
| 3/16/2023 | Listed for sale | $389,900+2.7%$162/sqft |
Source: Doorify MLS #2499969 Report a problem | ||
| 2/11/2022 | Sold | $379,500$158/sqft |
Source: Public Record Report a problem | ||
Public tax history
| Year | Property taxes | Tax assessment |
|---|---|---|
| 2025 | $4,122 | $363,358 |
| 2024 | $4,122 | $363,358 |
| 2023 | $4,122 +12.8% | $363,358 +20.4% |
| 2022 | $3,655 | $301,808 |
| 2021 | -- | -- |
Find assessor info on the county website
Neighborhood: 27546
Nearby homes
- $396,000-- bd-- ba2.6k sqft90 Arlie Ln, Lillington, NC 27546Off Market
- $416,9003 bd3 ba2.4k sqft66 Arlie Ln, Lillington, NC 27546Off Market
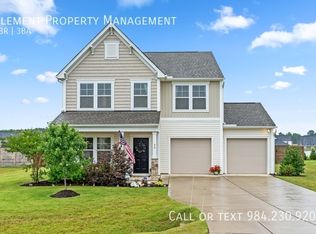
- $363,500-- bd-- ba2.1k sqft104 Arlie Ln, Lillington, NC 27546Off Market
- $2,4004 bd3 ba2.7k sqft24 Nolan Ct, Lillington, NC 27546For Rent
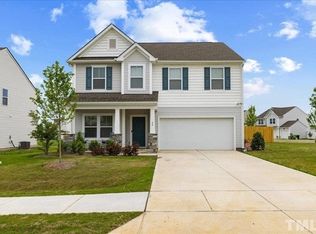
- $407,900-- bd-- ba2.4k sqft21 Nolan Ct, Lillington, NC 27546Off Market
- $462,800-- bd-- ba3.1k sqft118 Arlie Ln, Lillington, NC 27546Off Market
- $450,0004 bd3 ba2.7k sqft52 Arlie Ln, Lillington, NC 27546Sold
- $390,5000.28 Acres370 Chestnut Oak Ln, Lillington, NC 27546Sold
Nearby schools
GreatSchools rating
- 3/10Lillington-Shawtown ElementaryGrades: PK-5Distance: 4.2 mi
- 3/10Harnett Central MiddleGrades: 6-8Distance: 1.5 mi
- 4/10Harnett Central HighGrades: 9-12Distance: 1.8 mi
Schools provided by the listing agent
- Elementary: Harnett - Shawtown Lillington
- Middle: Harnett - Harnett Central
- High: Harnett - Harnett Central
Source: Doorify MLS. This data may not be complete. We recommend contacting the local school district to confirm school assignments for this home.
Get a cash offer in 3 minutes
Find out how much your home could sell for in as little as 3 minutes with a no-obligation cash offer.
Estimated market value
$406,600
Get a cash offer in 3 minutes
Find out how much your home could sell for in as little as 3 minutes with a no-obligation cash offer.
Estimated market value
$406,600
- North Carolina
- Harnett County
- Lillington
- 27546
- 76 Arlie Ln
Nearby cities
Nearby zip codes
Other Lillington Topics
