Skip main navigation
Sold for $1,200,000
  • $1,200,000

    76 Baker Hill Road, Great Neck, NY 11023

    4beds
    2,119sqft
    Single Family Residence, Residential
    Built in 1951
    10,500 Square Feet Lot
    $1,208,700 Zestimate®
    $566/sqft
    $7,572 Estimated rent

    Home value

    $1,208,700

    $1.10M - $1.33M

    $7,572/mo

    Zestimate® history
    Loading
    Loading...

    Owner options

    List your home for rent

    $7,572/mo

    Rent Zestimate®

    Find your next renter with Zillow Rental Manager. Plus, with online applications, you can quickly screen prospective tenants – for free.

    Learn more

    $7,572/mo

    Rent Zestimate®

    Refinance and save

    $7,992/mo

    Est. payment

    Refinancing to a lower rate could help reduce your monthly payments and save thousands over the life of the loan.

    See today's rates

    $7,992/mo

    Est. payment

    Explore your selling options

    Work with a Zillow partner agent

    Leverage their expertise and Zillow's premium Showcase listings to get your home seen by more buyers.

    Get started

    List with your own agent

    Get your home in front of millions of buyers by listing it on Zillow.

    Learn how to do it

    Sell it yourself

    Take full control of how buyers see your home on Zillow by listing For Sale by Owner (FSBO).

    List your home

    What's special

    Desirable first-floor primary bedroomJack and jill bathroomSmall office with storageFormal dining roomEat-in kitchen
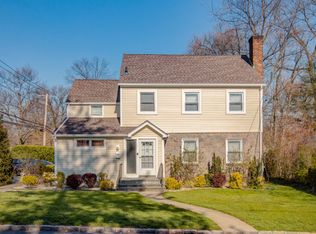
    Welcome to 76 Baker Hill Road, a spacious and well-maintained home set on nearly a quarter-acre of property in Great Neck. Offering approximately 2,119 square feet of living space, this home features 3 bedrooms and 3 full bathrooms, including a desirable first-floor primary bedroom. The main level offers a comfortable and functional layout with a bright living room, formal dining room, eat-in kitchen, and 4th bedroom (which currently is a den), providing great space for both everyday living and entertaining. The first-floor primary bedroom adds convenience and flexibility for a variety of living situations. The second floor features two additional bedrooms with a jack and jill bathroom, and a small office with storage, perfect for working from home, hobbies, or additional storage space. Step outside to a backyard patio overlooking the expansive property, ideal for outdoor dining, entertaining, or relaxing. Situated on just shy of a quarter acre, the property offers space, privacy, and endless potential. Conveniently located near school, shopping, parks, and transportation, this home offers comfort, space, and a wonderful opportunity to make it your own in Great Neck. Residents of this community have access to the Parkwood Sports complex, including an Olympic-sized pool with a Lazy River, an ice-skating rink, indoor and outdoor tennis/pickleball courts, and much more! Convenient connectivity to Long Island Rail Road, offering direct routes to Penn and Grand Central Stations with exclusive parking. Easy access to LIE and Northern State Parkway.

    Zillow last checked:

    Listing updated:

    Listed by:

    Andrea G. Levine CBR 516-567-6600,

    Keller Williams Rty Gold Coast 516-482-0200

    Bought with:

    Andrea G. Levine CBR, 10301221387

    Keller Williams Rty Gold Coast

    Source: OneKey® MLS as distributed by MLS GRID,MLS#: 976794MLS Logo

    Facts & features

    Interior

    Bedrooms & bathrooms
    • Bedrooms: 4
    • Bathrooms: 3
    • Full bathrooms: 3
    Primary bedroom
    • Description: Large walk-in closet, access to full bathroom
    • Level: First
    Bedroom 2
    • Description: Den/Bedroom
    • Level: First
    Bedroom 2
    • Description: Very Large Bedroom
    • Level: Second
    Bedroom 3
    • Description: Very large bedroom
    • Level: Second
    Bedroom 4
    • Description: Very large bedroom
    • Level: Second
    Bathroom 2
    • Description: In Laundry Room
    • Level: First
    Bathroom 3
    • Description: Jack and Jill Bathroom connecting 2 bedrooms
    • Level: Second
    Other
    • Description: Small office with storage closet
    • Level: Second
    Dining room
    • Description: Extended to rear of home, oversized with sliding doors leading to private backyard. Radiant heated floors.adiant heated floors with access to the backyard
    • Level: First
    Kitchen
    • Description: Eat in Kitchen with access to the backyard
    • Level: First
    Living room
    • Description: Living Room with high hats and radiant heated floors
    • Level: First
    Heating
    • Natural Gas, Radiant Floor
    Cooling
    • Ductless, Wall/Window Unit(s)
    Appliances
    • Included: Dishwasher, Gas Range, Refrigerator
    Features
    • First Floor Bedroom, First Floor Full Bath, Entrance Foyer, Formal Dining, Master Downstairs
    • Flooring: Carpet, Tile
    • Attic: None
    • Has fireplace: No
    Interior area
    • Total structure area: 2,119
    • Total interior livable area: 2,119 sqft

    Property

    Parking
    • Total spaces: 1
    • Parking features: Attached, Driveway
    • Garage spaces: 1
    • Has uncovered spaces: Yes
    Features
    • Patio & porch: Patio, Porch
    Lot
    • Size: 10,500 Square Feet
    Details
    • Parcel number: 2209011010000060
    • Special conditions: None

    Construction

    Type & style
    • Home type: SingleFamily
    • Architectural style: Exp Ranch
    • Property subtype: Single Family Residence, Residential
    Materials
    • Frame
    Condition
    • Year built: 1951
    • Major remodel year: 1951

    Utilities & green energy

    • Sewer: Public Sewer
    • Water: Public
    • Utilities for property: Electricity Connected

    Community & HOA

    HOA
    • Has HOA: No
    Location
    • Region: Great Neck

    Financial & listing details

    • Price per square foot: $566/sqft
    • Tax assessed value: $972
    • Annual tax amount: $20,607
    • Date on market: 3/26/2026
    • Cumulative days on market: 15 days
    • Listing agreement: Exclusive Right To Sell
    • Electric utility on property: Yes

    Price history

    DateEventPrice
    6/25/2026Sold$1,200,000+4.3%$566/sqft
    Source: OneKey® MLS as distributed by MLS GRID #976794 Report a problem
    4/10/2026Pending sale$1,150,000$543/sqft
    Source: OneKey® MLS as distributed by MLS GRID #976794 Report a problem
    3/26/2026Listed for sale$1,150,000$543/sqft
    Source: OneKey® MLS as distributed by MLS GRID #976794 Report a problem

    Public tax history

    YearProperty taxesTax assessment
    2024-- $972
    2023-- $972
    2022-- $972
    2021$13,785 +4.7%--
    2020$13,164 +12%$1,274
    2019$11,753 $1,274
    2018$11,753 +5.1%$1,274
    2017$11,187 +4.6%$1,274
    2016$10,697 +200.5%$1,274
    2015$3,559 +4.7%$1,274
    2013$3,398 -13.6%$1,274 -20%
    2012$3,934 -45%$1,593 -12.5%
    2011$7,150 +5.8%$1,821 -4.6%
    2010$6,760 $1,909 -8%
    2009-- $2,075 -6.2%
    2008-- $2,213 -3%
    2006-- $2,282 -36.2%
    2005-- $3,578 -37.6%
    2004-- $5,734
    2003-- $5,734 -36.6%
    2002-- $9,050
    2001-- $9,050
    2000-- $9,050
    Find assessor info on the county website

    Neighborhood: Great Neck Village

    Nearby schools

    GreatSchools rating
    Schools provided by the listing agent
    • Elementary: E M Baker School
    • Middle: Great Neck North Middle School
    • High: Great Neck North High School

    Source: OneKey® MLS as distributed by MLS GRID. This data may not be complete. We recommend contacting the local school district to confirm school assignments for this home.

    Get a cash offer in 3 minutes
    Find out how much your home could sell for in as little as 3 minutes with a no-obligation cash offer.
    Estimated market value
    $1,208,700
    Get a cash offer in 3 minutes
    Find out how much your home could sell for in as little as 3 minutes with a no-obligation cash offer.
    Estimated market value
    $1,208,700