You’re going to love how much this home has to offer! With 5 bedrooms, 3 full bathrooms, 1 half bathroom, a big covered front porch, private backyard, and fully finished basement, there’s plenty of space to spread out, entertain, and enjoy every day. The spacious kitchen offers plenty of room for cooking and gathering, while the living room features a fireplace that creates a warm and welcoming focal point. The fully finished basement adds even more flexible living space for a home office, recreation room, hobbies, guests, or whatever fits your needs. Out back, the deck extends your living space outdoors and overlooks the private backyard. An attached two-car garage adds even more convenience and storage. Located in Stafford Lakes, the home also offers access to community amenities including a swimming pool, clubhouse, tennis and basketball courts, playgrounds, and walking trails. Convenient access to Route 17, I-95, shopping, dining, and commuter options puts everyday destinations within easy reach. With generous living space inside and out, this is a home with room to make it your own. Come see everything it has to offer!
For sale
$575,000
76 Basalt Dr, Fredericksburg, VA 22406
5beds
2,406sqft
Single Family Residence
Built in 2000
8,202 Square Feet Lot
$-- Zestimate®
$239/sqft
$80/mo HOA
What's special
Fully finished basementAttached two-car garagePrivate backyardBig covered front porchSpacious kitchen
- 1 day
- 134
- 5
Zillow last checked:
Listing updated:
Listed by:
Chris Johnson 703-991-7403,
Keller Williams Realty (703) 679-1700,
Listing Team: Reynolds Empowerhome Team
Source: Bright MLS,MLS#: VAST2053710
Facts & features
Interior
Bedrooms & bathrooms
- Bedrooms: 5
- Bathrooms: 4
- Full bathrooms: 3
- 1/2 bathrooms: 1
- Main level bathrooms: 4
- Main level bedrooms: 5
Basement
- Area: 338
Heating
- Heat Pump, Natural Gas
Cooling
- Central Air, Electric
Appliances
- Included: Microwave, Dishwasher, Disposal, Refrigerator, Ice Maker, Gas Water Heater
Features
- Ceiling Fan(s)
- Windows: Window Treatments
- Basement: Full
- Has fireplace: No
Interior area
- Total structure area: 2,744
- Total interior livable area: 2,406 sqft
- Finished area above ground: 2,406
Property
Parking
- Total spaces: 2
- Parking features: Garage Door Opener, Attached
- Attached garage spaces: 2
Accessibility
- Accessibility features: None
Features
- Levels: Three
- Stories: 3
- Pool features: Community
Lot
- Size: 8,202 Square Feet
Details
- Additional structures: Above Grade
- Parcel number: 44R 4 314
- Zoning: R1
- Special conditions: Standard
Construction
Type & style
- Home type: SingleFamily
- Architectural style: Traditional
- Property subtype: Single Family Residence
Materials
- Vinyl Siding
- Foundation: Other
Condition
- New construction: No
- Year built: 2000
Utilities & green energy
- Sewer: Public Sewer
- Water: Public
Community & HOA
Community
- Subdivision: Stafford Lakes
HOA
- Has HOA: Yes
- HOA fee: $80 monthly
- HOA name: STAFFORD LAKES VILLAGE
Location
- Region: Fredericksburg
Financial & listing details
- Price per square foot: $239/sqft
- Tax assessed value: $511,600
- Annual tax amount: $5,021
- Date on market: 9/9/2026
- Listing agreement: Exclusive Right To Sell
- Ownership: Fee Simple
Estimated market value
Not available
Estimated sales range
Not available
Not available
Price history
| Date | Event | Price |
|---|---|---|
| 9/9/2026 | Listed for sale | $575,000-0.5%$239/sqft |
Source:  Bright MLS #VAST2053710 Report a problem Bright MLS #VAST2053710 Report a problem | ||
| 8/28/2026 | Listing removed | $577,999$240/sqft |
Source: Bright MLS #VAST2050136 Report a problem | ||
| 8/13/2026 | Price change | $577,999-0.9%$240/sqft |
Source: Bright MLS #VAST2050136 Report a problem | ||
| 7/14/2026 | Price change | $582,999-0.9%$242/sqft |
Source: Bright MLS #VAST2050136 Report a problem | ||
| 6/29/2026 | Price change | $588,000-1.7%$244/sqft |
Source: Bright MLS #VAST2050136 Report a problem | ||
| 6/5/2026 | Listed for sale | $598,000+20.8%$249/sqft |
Source: Bright MLS #VAST2050136 Report a problem | ||
| 7/27/2023 | Sold | $495,000-0.8%$206/sqft |
Source: Bright MLS #VAST2022384 Report a problem | ||
| 7/1/2023 | Pending sale | $498,999$207/sqft |
Source: Bright MLS #VAST2022384 Report a problem | ||
| 6/25/2023 | Listed for sale | $498,999+132.2%$207/sqft |
Source: Bright MLS #VAST2022384 Report a problem | ||
| 6/4/2001 | Sold | $214,900+7.8%$89/sqft |
Source: Public Record Report a problem | ||
| 12/1/2000 | Sold | $199,375$83/sqft |
Source: Public Record Report a problem | ||
Public tax history
| Year | Property taxes | Tax assessment |
|---|---|---|
| 2025 | $4,322 +3.4% | $467,900 |
| 2024 | $4,181 +15.7% | $467,900 +16.2% |
| 2023 | $3,615 +5.6% | $402,800 |
| 2022 | $3,424 +8.5% | $402,800 +23.9% |
| 2021 | $3,154 | $325,200 |
| 2020 | $3,154 +1.2% | $325,200 +5.4% |
| 2019 | $3,116 +2% | $308,500 |
| 2018 | $3,054 | $308,500 +4.1% |
| 2017 | $3,054 +4.1% | $296,300 |
| 2016 | $2,933 | $296,300 +2% |
| 2015 | -- | $290,400 |
| 2014 | -- | $290,400 +16.1% |
| 2013 | -- | $250,200 |
| 2012 | -- | $250,200 -1.6% |
| 2011 | -- | $254,200 |
| 2010 | -- | $254,200 -27.9% |
| 2009 | -- | $352,800 |
| 2008 | -- | $352,800 -12.2% |
| 2006 | -- | $401,900 |
| 2005 | -- | $401,900 +48.7% |
| 2004 | -- | $270,200 +33.4% |
| 2003 | -- | $202,500 |
| 2002 | -- | $202,500 +9.1% |
| 2001 | -- | $185,600 |
Find assessor info on the county website
Monthly payment
Est. payment
Payment breakdown
Explore the cost of this home by adjusting the details. Changes won't be saved.Climate risks
Neighborhood: 22406
Nearby schools
Schools provided by the listing agent
- Elementary: Rocky Run
- Middle: T. Benton Gayle
- High: Colonial Forge
- District: Stafford County Public Schools
Source: Bright MLS. This data may not be complete. We recommend contacting the local school district to confirm school assignments for this home.
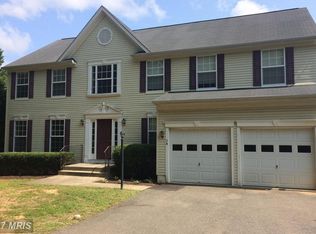


Similar homes
- $539,9004 bd4 ba3k sqft114 Limestone Way, Fredericksburg, VA 22406For Sale
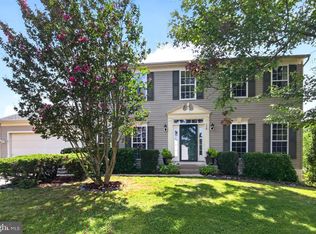
 MLS ID #VAST2052772, Heather Fry, Capital Center. Bright MLS
 - $574,9004 bd3 ba2k sqft4 Cannon Knolls Dr, Fredericksburg, VA 22406For Sale
 MLS ID #VAST2051716, Cindy Locke, Samson Properties. Bright MLS
 - $619,9005 bd4 ba3.3k sqft9007 McAlister Ct, Fredericksburg, VA 22408For Sale
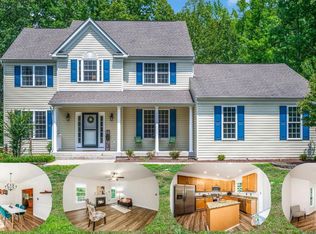 MLS ID #VASP2045838, Jenn Williams- Shaffer Burton, Nest Realty Fredericksburg. Bright MLS
 - $750,0004 bd3 ba2k sqft320 Timber Mill Ln, Fredericksburg, VA 22406For Sale
 MLS ID #VAST2053612, Michelle Doherty, RLAH @properties. Bright MLS
 - $549,9003 bd3 ba2.2k sqft143 Denison St, Fredericksburg, VA 22406For SaleMLS ID #VAST2052784, Melissa Weaver, Berkshire Hathaway HomeServices PenFed Realty. Bright MLS
- $640,0004 bd3 ba3.4k sqft7 Gabriels Ln, Fredericksburg, VA 22406For SaleMLS ID #VAST2052320, Amy Cherry Taylor, Porch & Stable Realty, LLC. Bright MLS
- $560,0004 bd3 ba2.1k sqft96 Holly Cir, Fredericksburg, VA 22405For SaleMLS ID #VAST2050738, Peggy Withers, Long & Foster Real Estate, Inc.. Bright MLS
- $635,0005 bd3 ba2.7k sqft1015 Julian Dr, Fredericksburg, VA 22405For SaleMLS ID #VAST2050512, Sergio Torres Camacho, Realty One Group Key Properties. Bright MLS
- $645,0004 bd4 ba3.1k sqft4 Puri Ln, Stafford, VA 22554For SaleMLS ID #VAST2053566, Megan Boisvert, Samson Properties. Bright MLS
- $520,0003 bd2 ba1.9k sqft679 Cropp Rd, Fredericksburg, VA 22406For SaleMLS ID #VAST2049982, Lisa Sinclair, Century 21 Redwood Realty. Bright MLS
- $559,9004 bd5 ba3.5k sqft10020 Betsy St, Fredericksburg, VA 22408For SaleMLS ID #VASP2044918, Donnie Anderson JR., Samson Properties. Bright MLS
- $469,4993 bd2 ba1.4k sqft520 Cropp Rd, Fredericksburg, VA 22406For SaleMLS ID #VAST2053402, Stanley Heaney, Pearson Smith Realty LLC. Bright MLS
- $545,0004 bd3 ba2.3k sqft2527 Cornell Dr, Fredericksburg, VA 22408For SaleMLS ID #VASP2045292, Amy Adams, Innovate Real Estate Inc. Bright MLS
- $529,9904 bd3 ba2.2k sqft4 Falling Water Ct, Fredericksburg, VA 22405For SaleMLS ID #VAST2052164, Antonieta Henriquez, Premiere Realty LLC. Bright MLS
- $549,9004 bd3 ba2.7k sqft6317 Cranston Ln, Fredericksburg, VA 22407For SaleMLS ID #VASP2042794, Donna Wolford, Redfin Corporation. Bright MLS
- $539,9004 bd4 ba2.8k sqft315 Sandy Ridge Rd, Fredericksburg, VA 22405For SaleMLS ID #VAST2044240, Sarah Anne Hurst, Coldwell Banker Elite. Bright MLS
- $589,0004 bd4 ba3.4k sqft10000 Betsy St, Fredericksburg, VA 22408For SaleMLS ID #VASP2043850, ALISON LEMON, Berkshire Hathaway HomeServices PenFed Realty. Bright MLS
- $480,0004 bd2 ba2.1k sqft7403 Harvest Ln, Fredericksburg, VA 22407For SaleMLS ID #VASP2045574, William Wert, Berkshire Hathaway HomeServices PenFed Realty. Bright MLS
- $635,0005 bd3 ba2.7k sqft5000 York Ct, Fredericksburg, VA 22408For SaleMLS ID #VASP2044642, Areeb Fayyaz, Redfin Corporation. Bright MLS
- $550,0004 bd3 ba2.2k sqft113 Stratford Pl, Stafford, VA 22556For SaleMLS ID #VAST2049152, Lara Rhoades, EXP Realty, LLC. Bright MLS
