Skip main navigation
Off market
  • $17,391,700

    76 Bay Ln, Water Mill, NY 11976

    7beds
    7baths
    10,880sqft
    SingleFamily
    Built in 2009
    1.8 Acres Lot
    $17,391,700 Zestimate®
    $1,599/sqft
    $6,638 Estimated rent

    Home value

    $17,391,700

    $14.61M - $20.70M

    $6,638/mo

    Zestimate® history
    Loading
    Loading...

    Owner options

    List your home for rent

    $6,638/mo

    Rent Zestimate®

    Find your next renter with Zillow Rental Manager. Plus, with online applications, you can quickly screen prospective tenants – for free.

    Learn more

    $6,638/mo

    Rent Zestimate®

    Refinance and save

    $120,841/mo

    Est. payment

    Refinancing to a lower rate could help reduce your monthly payments and save thousands over the life of the loan.

    See today's rates

    $120,841/mo

    Est. payment

    Explore your selling options

    Work with a Zillow partner agent

    Leverage their expertise and Zillow's premium Showcase listings to get your home seen by more buyers.

    Get started

    List with your own agent

    Get your home in front of millions of buyers by listing it on Zillow.

    Learn how to do it

    Sell it yourself

    Take full control of how buyers see your home on Zillow by listing For Sale by Owner (FSBO).

    List your home

    What's special

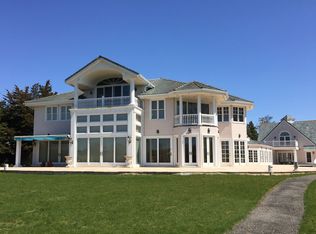
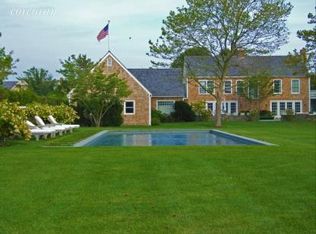
    Tucked away down a long driveway near Mecox Bay is a magnificent gambrel home that epitomizes luxurious living. Enter through the gated drive to discover a masterpiece of elegant and thoughtful design by award-winning architect Fred Throo. The light-filled foyer is exceptionally spacious due to the home's extra-high ceilings and flows into the sumptuous living room with custom built-in shelving and cabinetry, marble fireplace with detailed mantel, and floor-to-ceiling French doors opening to a bluestone loggia overlooking the heated gunite pool and spa and meticulously landscaped backyard. The loggia incorporates a complete outdoor kitchen and transforms into a screened porch at the touch of a button. The formal dining room has coffered ceilings and a fireplace; the eat-in chef's kitchen has painted tin ceilings, custom cabinetry, island with seating, counters with 2-inch marble tops, and top-of-the-line appliances. Adjacent is a true butler's pantry with marble counters, wine refrigerator and Miele espresso machine. The music room has a wall of windows and French doors to the loggia. An oak-paneled library has custom built-in shelving and cabinetry. A private staircase ascends from the library to the opulent master suite, which includes a spacious sitting room with fireplace and French doors to a private terrace, large bedroom, luxurious bathroom with marble flooring, glass-enclosed shower, dual walk-in closets and dressing room. Also upstairs are four additional en-suite bedrooms, each a bit different, all with light, white marble baths and walk-in closets. The finished lower level features a sitting area, theater/media room, temperature-controlled wine cellar, sauna, massage room, exercise room, family room with fireplace and a guest suite. Additional amenities include numerous staircases, elevator servicing all three floors, 5-inch oak flooring and full-house backup generator. Outdoors are the pool and spa, pool house, Har-Tru tennis court and tennis pavilion all set within the completely private yard enclosed on all sides by tall privet and Leyland cypress, with specimen trees, flowering shrubs and colorful perennials.

    This property is off market, which means it's not currently listed for sale or rent on Zillow. This may be different from what's available on other websites or public sources.
    Facts & features

    Interior

    Bedrooms & bathrooms
    • Bedrooms: 7
    • Bathrooms: 7.5
    Heating
    • Forced air, Gas
    Cooling
    • Central
    Interior area
    • Total interior livable area: 10,880 sqft

    Property

    Parking
    • Total spaces: 2
    • Parking features: Garage - Attached
    Lot
    • Size: 1.8 Acres
    Details
    • Parcel number: 0900116000100005012

    Construction

    Type & style
    • Home type: SingleFamily
    Condition
    • Year built: 2009

    Community & HOA

    Location
    • Region: Water Mill

    Financial & listing details

    • Price per square foot: $1,599/sqft
    • Tax assessed value: $11,166,700

    Price history

    DateEventPrice
    5/11/2017Sold$11,250,000+13.6%$1,034/sqft
    Source: Public Record Report a problem
    1/14/2010Sold$9,900,000+982%$910/sqft
    Source: Agent Provided Report a problem
    4/21/1999Sold$915,000+120.5%$84/sqft
    Source: Public Record Report a problem
    7/18/1994Sold$415,000$38/sqft
    Source: Public Record Report a problem

    Public tax history

    YearProperty taxesTax assessment
    2025-- $11,166,700
    2024-- $11,166,700
    2023-- $11,166,700
    2022-- $11,166,700 +0.2%
    2021-- $11,144,000
    2020-- $11,144,000
    2019-- $11,144,000 +1.4%
    2018-- $10,986,100 +19.5%
    2017$38,524 $9,191,300 +2.6%
    2016-- $8,958,200 +5.4%
    2015-- $8,500,000 -4.3%
    2014-- $8,884,700
    2013-- $8,884,700 -6%
    2012-- $9,453,300 +10.2%
    2011-- $8,576,600 +191.4%
    2007$12,169 +68.2%$2,943,300 +114.1%
    2005$7,236 +114.4%$1,374,600 +14467.6%
    2004$3,376 +5.1%$9,436
    2003$3,212 +2.9%$9,436
    2002$3,120 $9,436
    Find assessor info on the county website

    Neighborhood: 11976

    Nearby schools

    GreatSchools rating
    Get a cash offer in 3 minutes
    Find out how much your home could sell for in as little as 3 minutes with a no-obligation cash offer.
    Estimated market value
    $17,391,700
    Get a cash offer in 3 minutes
    Find out how much your home could sell for in as little as 3 minutes with a no-obligation cash offer.
    Estimated market value
    $17,391,700