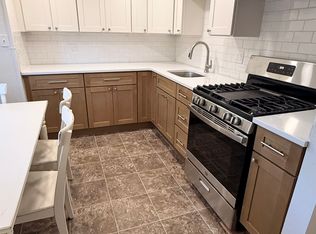
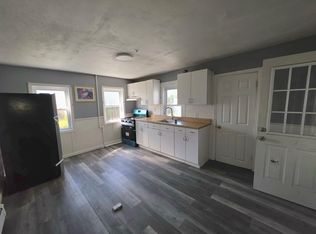
Experience waterfront luxury at 76 Bay Walk, an exceptional, completely renovated home situated directly on the harbor in the heart of Fire Island Pines. Offering three spacious bedrooms and four and a half bathrooms, this stunning property combines modern coastal elegance with the ultimate summer retreat.
Inside, discover beautifully finished interiors featuring wood flooring throughout, an updated chef-inspired kitchen with custom cabinetry, stainless steel appliances, a spacious center island, and elegant finishes. Sun-filled living and entertaining spaces showcase expansive windows, sophisticated details, and a beautiful fireplace, creating a seamless blend of comfort and luxury.
Step outside to your own private waterfront oasis, complete with an inviting in-ground pool, hot tub, outdoor shower, lush landscaping, and expansive multi-level decking designed for entertaining, relaxing, and enjoying the coastal breeze. Multiple outdoor lounging and dining areas provide the perfect setting for summer gatherings, while picturesque harbor views create a truly spectacular backdrop.
With its prime harbor front location, beautifully renovated interiors, exceptional outdoor amenities, and effortless indoor-outdoor living, 76 Bay Walk offers a rare opportunity to experience the very best of Fire Island Pines.
A spectacular waterfront summer rental offering privacy, luxury, and an unforgettable Fire Island experience.
House for rent
Singlefamily
Available Fri May 28 2027
Cats, small dogs OK
Air conditioner, central air
In unit laundry
Baseboard
What's special
Private waterfront oasisPrime harbor front locationBeautiful fireplaceExpansive windowsBeautifully finished interiorsElegant finishesThree spacious bedrooms
- 25 days |
- -- |
- -- |
Zillow last checked:
Listing updated:
Travel times

Let’s turn your rent into credit progress
Build credit history with every on-time payment and get credit for the payment you’re already making.
Facts & features
Interior
Bedrooms & bathrooms
- Bedrooms: 3
- Bathrooms: 5
- Full bathrooms: 4
- 1/2 bathrooms: 1
Heating
- Baseboard
Cooling
- Air Conditioner, Central Air
Appliances
- Included: Dishwasher, Dryer, Energy Star Qualified Appliances, Freezer, Gas Oven, Gas Water Heater, Microwave Oven, Oven, Refrigerator, Stainless Steel Appliance(s), Stove, Tankless Water Heater, Washer
- Laundry: In Unit, Washer/Dryer Hookup
Features
- Bar, Beamed Ceilings, Breakfast Bar, Built-in Features, Cathedral Ceiling(s), Ceiling Fan(s), Ceiling Fan(s), Chefs Kitchen, Crown Molding, Eat-in Kitchen, First Floor Bedroom, First Floor Full Bath, Granite Counters, High Ceilings, Kitchen Island, Open Floorplan, Open Kitchen, Pantry, Pantry, Primary Bathroom, Recessed Lighting, Walk Through Kitchen
- Has fireplace: Yes
Interior area
- Total interior livable area: 2,132 sqft
Property
Parking
- Details: Contact manager
Features
- Patio & porch: Patio
- Exterior features: Balcony, Chefs Kitchen, Courtyard, First Floor Bedroom, First Floor Full Bath, Garden, Gas Grill, Lighting, Open Kitchen, Primary Bathroom, Private Entrance, Walk Through Kitchen
- Has private pool: Yes
- Pool features: In Ground, Pool, Pool/Spa Combo
- Has water view: Yes
- Water view: Waterfront
- On waterfront: Yes
Lot
- Features: Garden, Waterfront
Details
- Parcel number: 0200986400300038000
Construction
Type & style
- Home type: SingleFamily
- Architectural style: Modern
- Property subtype: SingleFamily
Condition
- Year built: 2014
Community & HOA
Location
- Region: Sayville
Financial & listing details
- Lease term: Short Term/Seasonal
Nearby apartments for rent


Price history
| Date | Event | Price |
|---|---|---|
| 10/13/2026 | Listed for rent | $120,000+100%$56/sqft |
Source: OneKey® MLS as distributed by MLS GRID #1061492 Report a problem | ||
| 8/28/2017 | Listing removed | $60,000$28/sqft |
Source: Coach Real Estate Assoc Inc #P1273753 Report a problem | ||
| 1/23/2017 | Listed for rent | $60,000$28/sqft |
Source: Coach Real Estate Assoc Inc #P1273753 Report a problem | ||