Skip main navigation
Sold for $265,000
  • $265,000

    76 Beech Drive, Norwich, CT 06360

    3beds
    1,386sqft
    Single Family Residence
    Built in 1890
    1.37 Acres Lot
    $276,800 Zestimate®
    $191/sqft
    $2,115 Estimated rent

    Home value

    $276,800

    $246,000 - $310,000

    $2,115/mo

    Zestimate® history
    Loading
    Loading...

    Owner options

    List your home for rent

    $2,115/mo

    Rent Zestimate®

    Find your next renter with Zillow Rental Manager. Plus, with online applications, you can quickly screen prospective tenants – for free.

    Learn more

    $2,115/mo

    Rent Zestimate®

    Refinance and save

    $1,786/mo

    Est. payment

    Refinancing to a lower rate could help reduce your monthly payments and save thousands over the life of the loan.

    See today's rates

    $1,786/mo

    Est. payment

    Explore your selling options

    Work with a Zillow partner agent

    Leverage their expertise and Zillow's premium Showcase listings to get your home seen by more buyers.

    Get started

    List with your own agent

    Get your home in front of millions of buyers by listing it on Zillow.

    Learn how to do it

    Sell it yourself

    Take full control of how buyers see your home on Zillow by listing For Sale by Owner (FSBO).

    List your home

    What's special

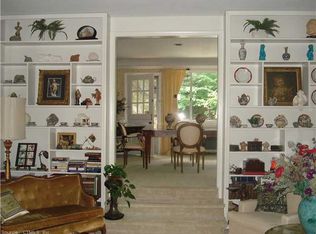
    This farmhouse sits on an acre and a half of level land. Inside, hardwood floors run throughout, accompanied by wide trim and clean moldings that reflect the home's simple craftsmanship. On the main floor, you'll find a bright kitchen that opens to a spacious living area, where tall windows fill the rooms with natural light. Upstairs, you'll find bedrooms that continue the hardwood floors and feature details such as exposed brick, wide trim, and tall windows. Outside, the open yard offers a mix of sun and shade, suitable for gardens, projects, or quiet outdoor time. The property is located just minutes from downtown Norwich, Mohegan Park, and local shops, museums, and restaurants, combining privacy with convenient access to amenities

    Zillow last checked:

    Listing updated:

    Listed by:

    The Mick Marsden Team,

    Paul Violano (203)988-5353,

    Compass Connecticut, LLC 860-767-5390,

    Co-Listing Agent: Mick Marsden 860-334-1379,

    Compass Connecticut, LLC

    Bought with:

    Krob Robinson, REB.0795168

    Eagle Eye Realty PLLC

    Source: Smart MLS,MLS#: 24134629MLS Logo

    Facts & features

    Interior

    Bedrooms & bathrooms
    • Bedrooms: 3
    • Bathrooms: 1
    • Full bathrooms: 1
    Primary bedroom
    • Features: High Ceilings, Hardwood Floor
    • Level: Upper
    Bedroom
    • Features: High Ceilings, Hardwood Floor
    • Level: Upper
    Bedroom
    • Features: High Ceilings, Hardwood Floor
    • Level: Third,Upper
    Bathroom
    • Features: Skylight, High Ceilings, Vaulted Ceiling(s), Hardwood Floor
    • Level: Upper
    Kitchen
    • Features: High Ceilings, Ceiling Fan(s), Double-Sink, Hardwood Floor
    • Level: Main
    Living room
    • Features: High Ceilings, Built-in Features, Hardwood Floor
    • Level: Main
    Heating
    • Gas on Gas
    Cooling
    • Window Unit(s)
    Appliances
    • Included: Gas Range, Microwave, No Hot Water
    • Laundry: Lower Level
    Features
    • Wired for Data
    • Basement: Full,Unfinished
    • Attic: Finished,Walk-up
    • Number of fireplaces: 2
    Interior area
    • Total structure area: 1,386
    • Total interior livable area: 1,386 sqft
    • Finished area above ground: 1,386

    Property

    Parking
    • Parking features: None
    Lot
    • Size: 1.37 Acres
    • Features: Few Trees, Level, Sloped, Cleared
    Details
    • Parcel number: 2411825
    • Zoning: per Town

    Construction

    Type & style
    • Home type: SingleFamily
    • Architectural style: Farm House
    • Property subtype: Single Family Residence
    Materials
    • Clapboard
    • Foundation: Stone
    • Roof: Asphalt
    Condition
    • New construction: No
    • Year built: 1890

    Utilities & green energy

    • Sewer: Septic Tank
    • Water: Well

    Community & neighborhood

    Community
    • Community features: Basketball Court, Health Club, Paddle Tennis, Park, Pool
    Location
    • Region: Norwich
    • Subdivision: Yantic

    Price history

    DateEventPrice
    12/9/2025Sold$265,000+6%$191/sqft
    Source: Smart MLS #24134629 Report a problem
    10/26/2025Pending sale$249,900$180/sqft
    Source: Smart MLS #24134629 Report a problem
    10/25/2025Listed for sale$249,900+196.8%$180/sqft
    Source: Smart MLS #24134629 Report a problem
    5/12/2017Sold$84,185$61/sqft
    Source: Smart MLS #P10181113 Report a problem

    Public tax history

    YearProperty taxesTax assessment
    2025$6,961 +6%$172,000
    2024$6,570 +52%$172,000 +92.8%
    2023$4,322 0%$89,200
    2022$4,324 -0.3%$89,200
    2021$4,339 +0.3%$89,200
    2020$4,324 +1%$89,200
    2019$4,281 -0.3%$89,200 +0.6%
    2018$4,292 -0.7%$88,700
    2017$4,323 -0.7%$88,700
    2016$4,352 $88,700

    Find assessor info on the county website

    Neighborhood: 06360

    Nearby schools

    GreatSchools rating
    Get pre-qualified for a loan
    At Zillow Home Loans, we can pre-qualify you in as little as 5 minutes with no impact to your credit score.

    An equal housing lender. NMLS #10287.

    Sell for more on Zillow
    Get a Zillow Showcase℠ listing at no additional cost and you could sell for .
    $276,800
    2% more
    +$5,536
    With Zillow Showcase(estimated)
    $282,336