Skip main navigation
Closed
  • Listed by: Flat Fee Real Estate • Robert Foley
    Bought with: Ridgeline Real Estate
    $649,500

    76 Beech Street, Essex Junction, VT 05452

    3beds
    2,844sqft
    Single Family Residence
    Built in 1989
    0.34 Acres Lot
    $666,200 Zestimate®
    $228/sqft
    $3,832 Estimated rent

    Home value

    $666,200

    $606,000 - $733,000

    $3,832/mo

    Zestimate® history
    Loading
    Loading...

    Owner options

    List your home for rent

    $3,832/mo

    Rent Zestimate®

    Find your next renter with Zillow Rental Manager. Plus, with online applications, you can quickly screen prospective tenants – for free.

    Learn more

    $3,832/mo

    Rent Zestimate®

    Refinance and save

    $3,493/mo

    Est. payment

    Refinancing to a lower rate could help reduce your monthly payments and save thousands over the life of the loan.

    See today's rates

    $3,493/mo

    Est. payment

    Explore your selling options

    Work with a Zillow partner agent

    Leverage their expertise and Zillow's premium Showcase listings to get your home seen by more buyers.

    Get started

    List with your own agent

    Get your home in front of millions of buyers by listing it on Zillow.

    Learn how to do it

    Sell it yourself

    Take full control of how buyers see your home on Zillow by listing For Sale by Owner (FSBO).

    List your home

    What's special

    Wood burning fireplacePrivate screened porchHardwood floorsEn-suite primary bedroomWalk-in closetLarge lotMature landscaping
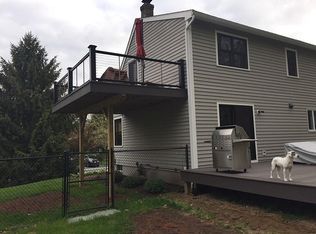
    This highly sought after 3 bed, 2 1/2 bath Countryside colonial is situated on a large lot with a beautifully landscaped backyard. The first floor of the home features a kitchen, a den, dining room and living room with wood burning fireplace. The large kitchen features an island, stainless steel appliances and lots of storage and prep area. The kitchen opens to the dining room featuring hardwood floors. Just off the dining room you will find the home's private and cozy den. As you continue through the first floor you find the very spacious living room with hardwood floors. There is also a door leading to the home's private screened porch. There is a half bath on the first floor as well as a an area leading to the home's attached two car garage. The second floor features the en-suite primary bedroom with renovated full bath and walk-in closet. The second floor has two additional guest bedrooms all as well as a full guest bath. The lower level is partially finished providing additional living space as well as ample storage and work areas. The backyard is the true gem of this home. The home's large covered porch and gazebo overlooks the immaculately curated garden backyard featuring an outbuilding and mature landscaping throughout. In addition to the home's wonderful outdoor space, the Countryside neighborhood also has a community pool, tennis and bike path access. Countryside is located close to local schools, shops and restaurants and more. A must see.

    Zillow last checked:

    Listing updated:

    Listed by:

    Robert Foley,

    Flat Fee Real Estate 802-318-0833

    Bought with:

    David Stanley

    Ridgeline Real Estate

    Source: PrimeMLS,MLS#: 5041573MLS Logo

    Facts & features

    Interior

    Bedrooms & bathrooms
    • Bedrooms: 3
    • Bathrooms: 3
    • Full bathrooms: 2
    • 1/2 bathrooms: 1
    Heating
    • Natural Gas, Forced Air
    Cooling
    • Central Air
    Appliances
    • Included: Dishwasher, Dryer, Microwave, Gas Range, Refrigerator, Washer
    Features
    • Dining Area, Kitchen Island, Kitchen/Dining, Primary BR w/ BA, Walk-In Closet(s)
    • Flooring: Carpet, Tile, Wood
    • Basement: Partially Finished,Interior Entry
    • Has fireplace: Yes
    • Fireplace features: Wood Burning
    Interior area
    • Total structure area: 3,648
    • Total interior livable area: 2,844 sqft
    • Finished area above ground: 2,384
    • Finished area below ground: 460

    Property

    Parking
    • Total spaces: 2
    • Parking features: Paved, Attached
    • Garage spaces: 2
    Features
    • Levels: Two
    • Stories: 2
    • Patio & porch: Patio, Covered Porch, Screened Porch
    • Exterior features: Garden
    • Fencing: Partial
    Lot
    • Size: 0.34 Acres
    • Features: Neighborhood
    Details
    • Additional structures: Gazebo, Outbuilding
    • Parcel number: 20806615847
    • Zoning description: residential

    Construction

    Type & style
    • Home type: SingleFamily
    • Architectural style: Colonial
    • Property subtype: Single Family Residence
    Materials
    • Wood Frame
    • Foundation: Concrete
    • Roof: Shingle
    Condition
    • New construction: No
    • Year built: 1989

    Utilities & green energy

    • Electric: Circuit Breakers
    • Sewer: Public Sewer
    • Utilities for property: Cable

    Community & HOA

    Community
    • Subdivision: Countryside
    HOA
    • Amenities included: Tennis Court(s)
    • Services included: Recreation
    • Additional fee info: Fee: $15
    Location
    • Region: Essex Junction

    Financial & listing details

    • Price per square foot: $228/sqft
    • Tax assessed value: $328,900
    • Annual tax amount: $9,487
    • Date on market: 5/16/2025

    Price history

    DateEventPrice
    7/17/2025Sold$649,500+0.1%$228/sqft
    Source: PrimeMLS #5041573 Report a problem
    5/27/2025Contingent$649,000$228/sqft
    Source: PrimeMLS #5041573 Report a problem
    5/16/2025Listed for sale$649,000+247.1%$228/sqft
    Source: PrimeMLS #5041573 Report a problem
    7/8/1998Sold$187,000+4.3%$66/sqft
    Source: Public Record Report a problem
    1/24/1992Sold$179,250$63/sqft
    Source: Public Record Report a problem

    Public tax history

    YearProperty taxesTax assessment
    2024-- $328,900
    2023-- $328,900
    2022-- $328,900
    2021-- $328,900
    2020-- $328,900
    2019-- $328,900
    2018-- $328,900
    2017$7,840 +23.1%$328,900
    2016$6,371 $328,900 +9900%
    2015$6,371 $3,289
    2014$6,371 $3,289
    2013$6,371 $3,289 +2.2%
    2012-- $3,217
    2011-- $3,217
    2010-- $3,217
    2009-- $3,217
    2008-- $3,217 +13.6%
    2007-- $2,832 +47.9%
    2006-- $1,915
    Find assessor info on the county website

    Neighborhood: 05452

    Nearby schools

    GreatSchools rating
    Schools provided by the listing agent
    • Elementary: Summit Street School
    • Middle: Albert D. Lawton Intermediate
    • High: Essex High
    • District: Essex School District

    Source: PrimeMLS. This data may not be complete. We recommend contacting the local school district to confirm school assignments for this home.

    Get pre-qualified for a loan
    At Zillow Home Loans, we can pre-qualify you in as little as 5 minutes with no impact to your credit score.

    An equal housing lender. NMLS #10287.

    Sell for more on Zillow
    Get a Zillow Showcase℠ listing at no additional cost and you could sell for .
    $666,200
    2% more
    +$13,324
    With Zillow Showcase(estimated)
    $679,524