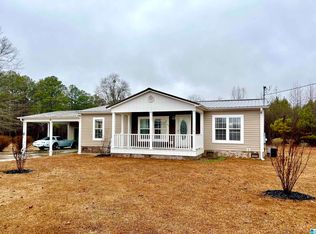
Are you looking for a home with a lot of space? Then this is the house for you! This home is truly an entertainer's paradise with a formal living room off the entry with a half bath. On the opposite of the entry, you will find an open concept family room, kitchen, dining room. There are 4 large bedrooms with oversized closets. There are two full baths and an extra storage closet located off the large laundry room.
Sold for $68,000
$68,000
76 Beechwood Ln, Jasper, AL 35503
4beds
2,560sqft
Manufactured Home
Built in 2004
0.5 Acres Lot
$137,700 Zestimate®
$27/sqft
$-- Estimated rent
Home value
$137,700
$98,000 - $182,000
Not available
Zestimate® history
Owner options
List your home for rent
Find your next renter with Zillow Rental Manager. Plus, with online applications, you can quickly screen prospective tenants – for free.
Refinance and save
$303/mo
Est. payment
Refinancing to a lower rate could help reduce your monthly payments and save thousands over the life of the loan.
$303/mo
Est. payment
Explore your selling options
Work with a Zillow partner agent
Leverage their expertise and Zillow's premium Showcase listings to get your home seen by more buyers.
Get startedList with your own agent
Get your home in front of millions of buyers by listing it on Zillow.
Learn how to do itSell it yourself
Take full control of how buyers see your home on Zillow by listing For Sale by Owner (FSBO).
List your homeWhat's special
Half bathExtra storage closetOpen concept family room
Zillow last checked:
Listing updated:
Listed by:
Allison Parker 205-552-8195,
EXIT Justice Realty LLC
Bought with:
Allison Parker
EXIT Justice Realty LLC
Source: GALMLS,MLS#: 21380916
Facts & features
Interior
Bedrooms & bathrooms
- Bedrooms: 4
- Bathrooms: 3
- Full bathrooms: 2
- 1/2 bathrooms: 1
Rooms
- Room types: Bedroom, Kitchen, Living/Dining (ROOM), Master Bathroom, Master Bedroom
Primary bedroom
- Level: First
Bedroom 1
- Level: First
Primary bathroom
- Level: First
Kitchen
- Features: Laminate Counters
- Level: First
Living room
- Level: First
Basement
- Area: 0
Heating
- Central
Cooling
- Central Air
Appliances
- Included: Dishwasher, Electric Water Heater
- Laundry: Electric Dryer Hookup, Washer Hookup, Main Level, Laundry Room, Yes
Features
- None, Tub/Shower Combo
- Flooring: Laminate
- Has basement: No
- Attic: None
- Number of fireplaces: 1
- Fireplace features: Insert, Family Room, Gas
Interior area
- Total interior livable area: 2,560 sqft
- Finished area above ground: 2,560
- Finished area below ground: 0
Property
Parking
- Parking features: Driveway
- Has uncovered spaces: Yes
Features
- Levels: One
- Stories: 1
- Patio & porch: Open (DECK), Deck
- Exterior features: None
- Pool features: None
- View description: None
- Waterfront features: No
Lot
- Size: 0.5 Acres
Details
- Parcel number: 0907260000021.003
- Special conditions: In Foreclosure
Construction
Type & style
- Home type: MobileManufactured
- Property subtype: Manufactured Home
Materials
- Vinyl Siding
- Foundation: Pillar/Post/Pier
Condition
- Year built: 2004
Utilities & green energy
- Sewer: Septic Tank
- Water: Public
Community & HOA
Community
- Subdivision: None
Location
- Region: Jasper
Financial & listing details
- Price per square foot: $27/sqft
- Tax assessed value: $78,600
- Annual tax amount: $401
- Price range: $68K - $68K
- Date on market: 3/28/2024
Price history
| Date | Event | Price |
|---|---|---|
| 5/29/2024 | Sold | $68,000-22.2%$27/sqft |
Source:  GALMLS #21380916 Report a problem GALMLS #21380916 Report a problem | ||
| 1/24/2024 | Sold | $87,383$34/sqft |
Source: Public Record Report a problem | ||
Public tax history
| Year | Property taxes | Tax assessment |
|---|---|---|
| 2025 | $401 +9.9% | $15,720 +9.9% |
| 2024 | $365 +8% | $14,300 +8% |
| 2023 | $338 +29.5% | $13,240 +29.5% |
| 2022 | $261 +2.4% | $10,220 +2.4% |
| 2021 | $254 +5.5% | $9,980 +5.5% |
| 2019 | $241 -6.9% | $9,460 -6.9% |
| 2018 | $259 | $10,160 |
| 2017 | $259 | $10,160 |
| 2016 | $259 +1.4% | $10,160 +1.4% |
| 2015 | $256 -5.6% | $10,020 -5.6% |
| 2014 | $271 | $10,620 |
| 2013 | $271 -7.3% | $10,620 -7.3% |
| 2012 | $292 | $11,460 |
| 2011 | $292 -10% | $11,460 -10% |
| 2010 | $325 | $12,740 |
| 2009 | $325 +0.3% | $12,740 +0.3% |
| 2008 | $324 +180.1% | $12,700 +102.9% |
| 2007 | $116 +4.4% | $6,260 +20.8% |
| 2006 | $111 | $5,180 |
Find assessor info on the county website
Neighborhood: 35503
Nearby homes
- $125,0003 bd2 ba1.2k sqft64 Kimbrell Rd, Jasper, AL 35503Sold
- $4,10010,800 sqftN1 2lt14, Jasper, AL 35503Off Market
- $207,500-- bd0 ba1.6k sqft555 Fall City Rd, Jasper, AL 35503Off Market
- $60,0001.9 acresBluegrass Ln #22, Jasper, AL 35503Sold
- $--4 bd4 ba2.7k sqft32 Highland Shores Dr, Jasper, AL 35503Off Market
- $137,5003 bd2 ba1.5k sqft69 Jay Bird Rd, Jasper, AL 35503Off Market
- $88,000-- bd1 ba1.3k sqft637 Fall City Rd, Jasper, AL 35503Off Market
- $125,400-- bd0 ba1.9k sqft525 Fall City Rd, Jasper, AL 35503Off Market
Nearby schools
GreatSchools rating
- 5/10Curry Middle SchoolGrades: 5-8Distance: 5.6 mi
- 4/10Curry High SchoolGrades: 9-12Distance: 5.6 mi
- 5/10Curry Elementary SchoolGrades: PK-4Distance: 5.6 mi
Schools provided by the listing agent
- Elementary: Lupton
- Middle: Lupton
- High: Carbon Hill
Source: GALMLS. This data may not be complete. We recommend contacting the local school district to confirm school assignments for this home.
- Alabama
- Walker County
- Jasper
- 35503
- 76 Beechwood Ln
